Welcome to this stunning waterfront retreat located in highly desirable Highland Shores, zoned to McAuliffe Elementary. Perfectly positioned on a premium lakefront lot, this home offers direct water access, sweeping views, and unforgettable sunsets from both upper and lower decks. The lush backyard is a true oasis, complete with sparkling pool and plenty of space to relax and unwind.
This home exudes curb appeal with its classic Tudor-style architecture, rich brickwork, mature landscaping, front balcony and inviting front porch, which enhances the timeless exterior.
Inside, the home has been classically updated with gleaming hardwood floors, travertine tile, new carpet, fresh neutral paint, and stylish lighting throughout. Natural light floods the interior, accentuating the vaulted ceilings, custom millwork, and elegant built-ins. The chef’s kitchen is the heart of the home—featuring quartz countertops, solid hardwood cabinetry, designer fixtures, stainless steel appliances, and large walk-in pantry.
The first-floor primary suite serves as a private retreat with double-door access to the backyard oasis, a spacious ensuite bath, and an oversized walk-in closet. A dedicated office on the main level, paired with a large half bath, offers the perfect setup for a secondary bedroom suite conversion if needed.
Upstairs, a lofted study area complements three generously sized bedrooms, each with ensuite bathroom access—and two of which feature private doors leading to the upper rear balcony with lake views. A second staircase leads to an entertainer’s dream: a sprawling game room and dedicated media room with adjacent upper deck and unmatched lakefront scenery.
The oversized garage includes a separate parking pad for added convenience.
With its elegant updates, thoughtful layout, and extraordinary setting, this home is a rare opportunity to enjoy luxurious waterfront living in one of the area’s most prestigious communities.
Sold
Price Unknown
30 Remington Dr W, Highland Village, TX 75077
4beds
4,577sqft
Single Family Residence
Built in 1988
0.28 Acres Lot
$1,356,700 Zestimate®
$--/sqft
$5,668 Estimated rent
Home value
$1,356,700
$1.28M - $1.45M
$5,668/mo
Zestimate® history
Owner options
List your home for rent
$5,668/mo
Rent Zestimate®
Find your next renter with Zillow Rental Manager. Plus, with online applications, you can quickly screen prospective tenants – for free.
$5,668/mo
Rent Zestimate®
Refinance and save
$860/mo
Est. payment
Refinancing to a lower rate could help reduce your monthly payments and save thousands over the life of the loan.
$860/mo
Est. payment
Explore your selling options
Work with a Zillow partner agent
Leverage their expertise and Zillow's premium Showcase listings to get your home seen by more buyers.
Get startedList with your own agent
Get your home in front of millions of buyers by listing it on Zillow.
Learn how to do itSell it yourself
Take full control of how buyers see your home on Zillow by listing For Sale by Owner (FSBO).
List your homeWhat's special
Sparkling poolStylish lightingFront balconyClassic tudor-style architectureLofted study areaLush backyardGleaming hardwood floors
Zillow last checked:
Listing updated:
Listed by:
Katherine Allen 0653673 469-298-8307,
Keller Williams Realty-FM 972-874-1905,
Brian Carr 0638849 469-596-0012,
Keller Williams Realty-FM
Bought with:
Peggy Villagomez
BHHS Premier Properties
Source: NTREIS,MLS#: 20995028
Facts & features
Interior
Bedrooms & bathrooms
- Bedrooms: 4
- Bathrooms: 4
- Full bathrooms: 3
- 1/2 bathrooms: 1
Primary bedroom
- Features: Ceiling Fan(s), En Suite Bathroom, Walk-In Closet(s)
- Level: First
- Dimensions: 15 x 25
Bedroom
- Features: Ceiling Fan(s), Walk-In Closet(s)
- Level: Second
- Dimensions: 12 x 16
Bedroom
- Features: Ceiling Fan(s), Walk-In Closet(s)
- Level: Second
- Dimensions: 12 x 16
Bedroom
- Features: Ceiling Fan(s), Walk-In Closet(s)
- Level: Second
- Dimensions: 12 x 15
Primary bathroom
- Features: Built-in Features, Dual Sinks, Double Vanity, En Suite Bathroom, Garden Tub/Roman Tub, Solid Surface Counters, Separate Shower
- Level: First
- Dimensions: 16 x 14
Breakfast room nook
- Features: Built-in Features, Eat-in Kitchen
- Level: First
- Dimensions: 14 x 12
Dining room
- Level: First
- Dimensions: 14 x 13
Family room
- Features: Built-in Features, Ceiling Fan(s), Fireplace
- Level: First
- Dimensions: 17 x 19
Other
- Features: Built-in Features, Tile Counters
- Level: Second
- Dimensions: 8 x 5
Other
- Features: Built-in Features, Tile Counters
- Level: Second
- Dimensions: 5 x 13
Game room
- Features: Built-in Features, Ceiling Fan(s)
- Level: Second
- Dimensions: 21 x 22
Half bath
- Level: First
- Dimensions: 1 x 1
Kitchen
- Features: Breakfast Bar, Built-in Features, Eat-in Kitchen, Kitchen Island, Stone Counters, Walk-In Pantry
- Level: First
- Dimensions: 16 x 15
Laundry
- Features: Built-in Features, Stone Counters
- Level: First
- Dimensions: 1 x 1
Living room
- Features: Fireplace
- Level: First
- Dimensions: 20 x 16
Media room
- Features: Built-in Features
- Level: Second
- Dimensions: 19 x 14
Office
- Features: Built-in Features, Ceiling Fan(s)
- Level: First
- Dimensions: 12 x 12
Office
- Features: Built-in Features
- Level: Second
- Dimensions: 7 x 11
Heating
- Central, Electric, Natural Gas
Cooling
- Central Air, Ceiling Fan(s), Electric
Appliances
- Included: Dishwasher, Electric Cooktop, Electric Oven, Disposal, Microwave, Vented Exhaust Fan, Wine Cooler
Features
- Wet Bar, Built-in Features, Dry Bar, Decorative/Designer Lighting Fixtures, Double Vanity, Eat-in Kitchen, Granite Counters, High Speed Internet, Kitchen Island, Loft, Multiple Staircases, Open Floorplan, Pantry, Cable TV, Vaulted Ceiling(s), Natural Woodwork, Walk-In Closet(s), Wired for Sound
- Flooring: Carpet, Stone, Wood
- Windows: Window Coverings
- Has basement: No
- Number of fireplaces: 2
- Fireplace features: Gas Starter
Interior area
- Total interior livable area: 4,577 sqft
Property
Parking
- Total spaces: 2
- Parking features: Garage, Oversized, Parking Pad, Garage Faces Side
- Attached garage spaces: 2
- Has uncovered spaces: Yes
Features
- Levels: Two
- Stories: 2
- Patio & porch: Balcony, Covered, Deck
- Exterior features: Balcony, Deck, Lighting, Private Entrance, Private Yard, Rain Gutters
- Pool features: Fenced, Gunite, In Ground, Pool, Pool Sweep, Community
- Fencing: Wood,Wrought Iron
- On waterfront: Yes
- Waterfront features: Lake Front, Waterfront
Lot
- Size: 0.28 Acres
- Features: Back Yard, Lawn, Landscaped, Subdivision, Sprinkler System, Few Trees, Waterfront
Details
- Parcel number: R153379
Construction
Type & style
- Home type: SingleFamily
- Architectural style: Tudor,Traditional,Detached
- Property subtype: Single Family Residence
Materials
- Brick
- Foundation: Slab
- Roof: Composition
Condition
- Year built: 1988
Utilities & green energy
- Sewer: Public Sewer
- Water: Public
- Utilities for property: Sewer Available, Water Available, Cable Available
Community & HOA
Community
- Features: Lake, Playground, Park, Pickleball, Pool, Tennis Court(s), Trails/Paths
- Subdivision: Highland Shores Ph 5l
HOA
- Has HOA: Yes
- Services included: All Facilities, Association Management, Maintenance Grounds
- HOA fee: $860 annually
- HOA name: Highland Shores Owners Association
- HOA phone: 972-317-5139
Location
- Region: Highland Village
Financial & listing details
- Tax assessed value: $961,630
- Annual tax amount: $19,085
- Date on market: 7/9/2025
- Cumulative days on market: 13 days
- Listing terms: Cash,Conventional,FHA,VA Loan
Price history
| Date | Event | Price |
|---|---|---|
| 8/8/2025 | Sold | -- |
Source: NTREIS #20995028 Report a problem | ||
| 8/1/2025 | Pending sale | $1,550,000$339/sqft |
Source: NTREIS #20995028 Report a problem | ||
| 7/22/2025 | Contingent | $1,550,000$339/sqft |
Source: NTREIS #20995028 Report a problem | ||
| 7/9/2025 | Listed for sale | $1,550,000-6.1%$339/sqft |
Source: NTREIS #20995028 Report a problem | ||
| 11/1/2024 | Listing removed | $1,650,000$360/sqft |
Source: NTREIS #20713898 Report a problem | ||
| 10/16/2024 | Price change | $1,650,000-2.4%$360/sqft |
Source: NTREIS #20713898 Report a problem | ||
| 9/30/2024 | Listed for sale | $1,690,000$369/sqft |
Source: NTREIS #20713898 Report a problem | ||
| 9/15/2024 | Listing removed | $1,690,000$369/sqft |
Source: NTREIS #20713898 Report a problem | ||
| 9/13/2024 | Listed for sale | $1,690,000+126.9%$369/sqft |
Source: NTREIS #20713898 Report a problem | ||
| 2/1/2018 | Listing removed | $744,900$163/sqft |
Source: Coldwell Banker Residential Brokerage - Flower Mound #13607803 Report a problem | ||
| 7/31/2017 | Price change | $744,900-2%$163/sqft |
Source: Coldwell Banker Residential Brokerage - Flower Mound #13607803 Report a problem | ||
| 7/15/2017 | Price change | $759,900-1.9%$166/sqft |
Source: Coldwell Banker Residential Brokerage - Flower Mound #13607803 Report a problem | ||
| 6/10/2017 | Listed for sale | $774,900+4.9%$169/sqft |
Source: Coldwell Banker Residential Brokerage - Flower Mound #13607803 Report a problem | ||
| 5/7/2016 | Listing removed | $739,000$161/sqft |
Source: Coldwell Banker Residential Brokerage - Flower Mound #13347963 Report a problem | ||
| 4/20/2016 | Pending sale | $739,000$161/sqft |
Source: Coldwell Banker Residential Brokerage - Flower Mound #13347963 Report a problem | ||
| 3/31/2016 | Listed for sale | $739,000$161/sqft |
Source: Coldwell Banker Residential Brokerage - Flower Mound #13347963 Report a problem | ||
Public tax history
| Year | Property taxes | Tax assessment |
|---|---|---|
| 2025 | $17,355 -8.8% | $961,630 -8.7% |
| 2024 | $19,028 -0.3% | $1,053,652 +0.5% |
| 2023 | $19,085 -7.8% | $1,048,048 +1.3% |
| 2022 | $20,700 +14.9% | $1,034,389 +20.8% |
| 2021 | $18,020 +12% | $856,123 +13.7% |
| 2020 | $16,083 -0.8% | $753,180 -1.2% |
| 2019 | $16,212 -4.8% | $762,616 -1.7% |
| 2018 | $17,038 | $775,810 +1.5% |
| 2017 | -- | $764,239 +8.6% |
| 2016 | $15,398 +16.1% | $703,890 +10% |
| 2015 | $13,268 | $639,900 +10% |
| 2014 | $13,268 | $581,727 +10% |
| 2013 | $13,268 | $528,843 -0.8% |
| 2012 | -- | $533,360 -5.8% |
| 2011 | -- | $566,491 +5.9% |
| 2010 | -- | $535,161 +8.8% |
| 2009 | -- | $492,000 +2.1% |
| 2007 | $11,514 -6.3% | $481,658 -0.8% |
| 2006 | $12,286 +15.1% | $485,347 +15.1% |
| 2005 | $10,678 | $421,819 -1.5% |
| 2004 | -- | $428,196 -0.2% |
| 2003 | -- | $429,092 +10.4% |
| 2002 | -- | $388,599 -3.3% |
| 2001 | -- | $402,031 |
Find assessor info on the county website
Neighborhood: Highland Shores
Nearby homes
- $1,201,5005 bd4 ba2.8k sqft32 Remington Dr W, Highland Village, TX 75077Off Market
- $1,121,7004 bd2 ba3.5k sqft28 Remington Dr W, Highland Village, TX 75077Off Market
- $--4 bd3 ba3.2k sqft29 Remington Dr W, Highland Village, TX 75077Sold
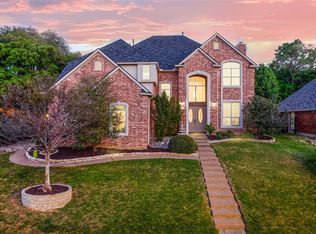
- $1,042,8004 bd4 ba3.8k sqft26 Remington Dr W, Highland Village, TX 75077Off Market

- $1,313,4004 bd4 ba4.7k sqft34 Remington Dr W, Highland Village, TX 75077Off Market
- $662,9004 bd2 ba2.7k sqft31 Remington Dr W, Highland Village, TX 75077Off Market
- $1,113,0004 bd4 ba4.2k sqft24 Remington Dr W, Lewisville, TX 75077Off Market
- $63,6790.337 AcresRemington Dr W, Lewisville, TX 75077Off Market
Nearby schools
GreatSchools rating
- 10/10McAuliffe Elementary SchoolGrades: PK-5Distance: 0.8 mi
- 8/10Briarhill Middle SchoolGrades: 6-8Distance: 1.2 mi
- 8/10Marcus High SchoolGrades: 9-12Distance: 2.1 mi
Schools provided by the listing agent
- Elementary: Mcauliffe
- Middle: Briarhill
- High: Marcus
- District: Lewisville ISD
Source: NTREIS. This data may not be complete. We recommend contacting the local school district to confirm school assignments for this home.
Get a cash offer in 3 minutes
Find out how much your home could sell for in as little as 3 minutes with a no-obligation cash offer.
Estimated market value
$1,356,700
Get a cash offer in 3 minutes
Find out how much your home could sell for in as little as 3 minutes with a no-obligation cash offer.
Estimated market value
$1,356,700
- Texas
- Denton County
- Highland Village
- 75077
- Highland Shores
- 30 Remington Dr W
Nearby cities
Nearby neighborhoods
Nearby zip codes
Other Highland Village Topics
- Apartments for Rent in 75077
- Houses for Sale in 75077
- Houses for Rent in 75077
- 75077 Real Estate
- Highland Village Condos
- Houses for Sale in Highland Village
- Newest Listings in Highland Village
- Highland Village Home Values
- Highland Village Real Estate Agents
- Highland Village Refinance
- Highland Village Mortgage Rates
