
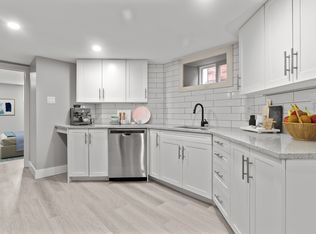
AboutThis beautiful 3 bedroom + den/2.5-bathroom single detached home is in Ottawa's premier sought after neighbourhood of the Glebe. It features a modern kitchen (with granite countertops, a gas stove, and high-end stainless-steel appliances), central ac, hardwood flooring throughout, finished basement (with full bathroom), fenced backyard, single car garage (and room for one other vehicle in front of garage), and so much more! Located in the heart of the Glebe, this could be the high-quality single detached home you've been seeking for you and your family!$3,000 + utils (approximate monthly average of $350)Tenant is responsible for hydro, gas, water consumption, and the hot water tank rental fee.Available September 1 for a 6 month OR 1-year lease term.*Note that the homeowners may be required to take back occupancy of the property after the completion of the 1-year lease term in 2025. Tenants will be given at least 2 months' notice of this. *Central air conditioning. Heated by natural gas.Kitchen features granite countertops, undermount sink, glass tile backsplash, ceramic flooring, modern two-toned cabinets, stainless steel appliances, along with plenty of cupboard space and natural light.Appliances include fridge, gas stove, dishwasher, washer, and dryer. All appliances are modern and in good condition.Accessed directly from the kitchen, the fully fenced backyard has a well sized deck area with steps leading down to a grass covered area with gardens.Adjacent to the kitchen, the dining room has mature hardwood floors, a built-in storage unit, and beautiful, large windows which provide ample natural night.Large living room has same hardwood flooring, pot lighting and large windows.Connected to the living room (and near the entrance) is a small den which offers a great sitting space that's brightly lit and has stained-glass windows.*Please note that the fireplace is not functional and will not be repaired. Upstairs level features 3 large bedrooms and a small den/office, all with hardwood flooring (including the stairs!) and a beautifully updated full bathroom.Master bedroom features two large windows and a walk-in closet with French doors.Remaining 2 bedrooms feature large windows and plenty of closet space.Full bathroom on upstairs level has ceramic tile flooring, a tub and shower with attractive tile, a large vanity with cupboard space and small window for natural light!Single garage with room for 1 additional vehicle in front of the garage.*Note that the single lane driveway is shared with the neighbour, but the outdoor uncovered parking spot is on our side, in front of the garage. Professional snow clearing is included in the rent. *Large, finished basement rec room has quality laminate flooring, an additional room which could be used as an office of playroom and a full bathroom.Full basement bathroom has ceramic tile flooring and a stand-alone shower with tiled walls and a small window.Additional unfinished laundry room with front-loading machines and additional room for storage!Approximate room sizes are as follows:Main Floor:Living: 14 X 11.5 + 9.5 X 8Dining: 14.5 X 11Entrance Lounge: 14 X 8.5Kitchen: 13 x 102nd Floor:Master: 17 x 11Master Walk-In Closet: 9.5 X 4Bedroom 2: 10.5 x 10Bedroom 3: 10.5 x 10Den/Office: 11 x 6.5Basement Rec Room: 16 x 11 +11 x 7.5This home is in a quiet and safe family-friendly area that is close to all the amenities that the Glebe has to offer. Within walking distance to many shops, parks and trails and easy access to the downtown core.Please note that this is a strictly enforced non-smoking home.*Please note that the successful applicant will be required to obtain and show proof of tenant insurance prior to move in.*Thank you.
This property is off market, which means it's not currently listed for sale or rent on Zillow. This may be different from what's available on other websites or public sources.