Skip main navigation
Sold for $290,000
  • $290,000

    30 Reunion Ct, Garner, NC 27529

    3beds
    1,663sqft
    Townhouse, Residential
    Built in 2014
    1,306.8 Square Feet Lot
    $290,100 Zestimate®
    $174/sqft
    $1,794 Estimated rent

    Home value

    $290,100

    $276,000 - $308,000

    $1,794/mo

    Zestimate® history
    Loading
    Loading...

    Owner options

    List your home for rent

    $1,794/mo

    Rent Zestimate®

    Find your next renter with Zillow Rental Manager. Plus, with online applications, you can quickly screen prospective tenants – for free.

    Learn more

    $1,794/mo

    Rent Zestimate®

    Refinance and save

    $1,843/mo

    Est. payment

    Refinancing to a lower rate could help reduce your monthly payments and save thousands over the life of the loan.

    See today's rates

    $1,843/mo

    Est. payment

    Explore your selling options

    Work with a Zillow partner agent

    Leverage their expertise and Zillow's premium Showcase listings to get your home seen by more buyers.

    Get started

    List with your own agent

    Get your home in front of millions of buyers by listing it on Zillow.

    Learn how to do it

    Sell it yourself

    Take full control of how buyers see your home on Zillow by listing For Sale by Owner (FSBO).

    List your home

    What's special

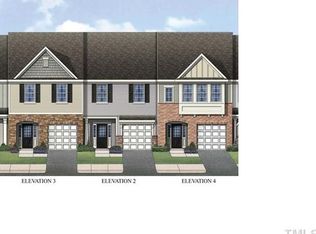
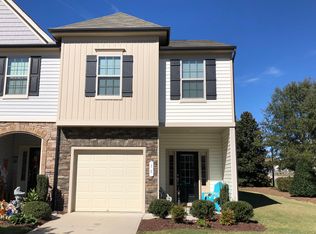
    Welcome to 30 Reunion Ct., a charming 3-bedroom, 2.5-bathroom townhome in the Garner, NC. This meticulously maintained residence features brand new luxury vinyl plank (LVP) flooring and stunning granite countertops throughout, enhancing both style and functionality. Step inside to discover a spacious and inviting open floor plan, ideal for modern living and entertaining guests. The well-appointed kitchen boasts sleek granite countertops, stainless steel appliances, and ample cabinetry, perfect for culinary enthusiasts and everyday meal preparation. Upstairs, the master suite offers a peaceful retreat with a private en-suite bathroom, complete with a luxurious shower and generous closet space. Two additional bedrooms provide comfort and versatility, accommodating family members, guests, or home office needs. Located in a desirable community, 30 Reunion Ct. is conveniently situated near White Oak Shopping Center, ensuring easy access to shopping, dining, and entertainment options. Residents will appreciate the convenience of nearby parks, schools, and major transportation routes. Don't miss the opportunity to make this townhome your own! Schedule a showing today and envision the possibilities of living in this beautifully upgraded home at 30 Reunion Ct., Garner, NC.

    Zillow last checked:

    Listing updated:

    Listed by:

    Shonda Draughn 919-610-6163,

    Compass -- Raleigh

    Bought with:

    Evgenia Gavryuchkov, 310854

    Keller Williams Legacy

    Source: Doorify MLS,MLS#: 10040462MLS Logo

    Facts & features

    Interior

    Bedrooms & bathrooms
    • Bedrooms: 3
    • Bathrooms: 3
    • Full bathrooms: 2
    • 1/2 bathrooms: 1
    Heating
    • Heat Pump, Zoned
    Cooling
    • Central Air
    Appliances
    • Included: Dishwasher, Disposal, Dryer, Electric Range, Microwave, Refrigerator, Washer, Water Heater
    • Laundry: In Hall
    Features
    • Bathtub/Shower Combination, Granite Counters, Open Floorplan, Separate Shower, Walk-In Closet(s), Water Closet
    • Flooring: Carpet, Vinyl
    Interior area
    • Total structure area: 1,663
    • Total interior livable area: 1,663 sqft
    • Finished area above ground: 1,663
    • Finished area below ground: 0

    Property

    Parking
    • Total spaces: 2
    • Parking features: Driveway, Garage
    • Attached garage spaces: 1
    • Uncovered spaces: 1
    Features
    • Levels: Two
    • Stories: 2
    • Exterior features: Storage
    • Pool features: Community
    • Has view: Yes
    Lot
    • Size: 1,306 sqft
    Details
    • Parcel number: 162700576589
    • Special conditions: Standard

    Construction

    Type & style
    • Home type: Townhouse
    • Architectural style: Traditional
    • Property subtype: Townhouse, Residential
    Materials
    • Vinyl Siding
    • Foundation: Slab
    • Roof: Shingle
    Condition
    • New construction: No
    • Year built: 2014

    Utilities & green energy

    • Sewer: Public Sewer
    • Water: Public

    Community & neighborhood

    Location
    • Region: Garner
    • Subdivision: The Village at Cleveland Springs

    HOA & financial

    HOA
    • Has HOA: Yes
    • HOA fee: $158 quarterly
    • Amenities included: Pool
    • Services included: Maintenance Grounds, Maintenance Structure, Storm Water Maintenance
    Other financial information
    • Additional fee information: Second HOA Fee $126 Monthly

    Price history

    DateEventPrice
    12/10/2025Listing removed$1,650$1/sqft
    Source: Doorify MLS #10134609 Report a problem
    11/24/2025Listed for rent$1,650$1/sqft
    Source: Doorify MLS #10134609 Report a problem
    11/20/2024Sold$290,000-6.1%$174/sqft
    Source: Doorify MLS #10040462 Report a problem
    10/9/2024Pending sale$309,000$186/sqft
    Source: Doorify MLS #10040462 Report a problem
    8/14/2024Price change$309,000-1.9%$186/sqft
    Source: Doorify MLS #10040462 Report a problem
    7/11/2024Listed for sale$315,000+1.9%$189/sqft
    Source: Doorify MLS #10040462 Report a problem
    6/3/2024Listing removed--
    Source: Doorify MLS #10001391 Report a problem
    5/8/2024Price change$309,000-0.6%$186/sqft
    Source: Doorify MLS #10001391 Report a problem
    3/21/2024Price change$311,000-1%$187/sqft
    Source: Doorify MLS #10001391 Report a problem
    1/8/2024Price change$314,000-1.9%$189/sqft
    Source: Doorify MLS #10001391 Report a problem
    12/8/2023Listed for sale$320,000+135.3%$192/sqft
    Source: Doorify MLS #10001391 Report a problem
    7/24/2014Sold$136,000$82/sqft
    Source: Public Record Report a problem

    Public tax history

    YearProperty taxesTax assessment
    2025$1,878 +31%$295,820 +67.2%
    2024$1,433 +3.5%$176,970
    2023$1,385 -4.9%$176,970
    2022$1,456 $176,970
    2021$1,456 -1.2%$176,970
    2020$1,473 $176,970
    2019$1,473 +22.9%$176,970 +25.9%
    2018$1,198 $140,580
    2017$1,198 $140,580
    2016$1,198 $140,580
    2015$1,198 $140,580

    Find assessor info on the county website

    Neighborhood: 27529

    Nearby schools

    GreatSchools rating
    Schools provided by the listing agent
    • Elementary: Johnston - West View
    • Middle: Johnston - Cleveland
    • High: Johnston - Cleveland

    Source: Doorify MLS. This data may not be complete. We recommend contacting the local school district to confirm school assignments for this home.

    Get a cash offer in 3 minutes
    Find out how much your home could sell for in as little as 3 minutes with a no-obligation cash offer.
    Estimated market value
    $290,100
    Get a cash offer in 3 minutes
    Find out how much your home could sell for in as little as 3 minutes with a no-obligation cash offer.
    Estimated market value
    $290,100