Skip main navigation
Sold for $1,574,378
  • $1,574,378

    30 Revere Ct, Princeton Junction, NJ 08550

    5beds
    5,012sqft
    Single Family Residence
    Built in 1993
    0.75 Acres Lot
    $1,579,100 Zestimate®
    $314/sqft
    $7,712 Estimated rent

    Home value

    $1,579,100

    $1.41M - $1.77M

    $7,712/mo

    Zestimate® history
    Loading
    Loading...

    Owner options

    List your home for rent

    $7,712/mo

    Rent Zestimate®

    Find your next renter with Zillow Rental Manager. Plus, with online applications, you can quickly screen prospective tenants – for free.

    Learn more

    $7,712/mo

    Rent Zestimate®

    Refinance and save

    $11,188/mo

    Est. payment

    Refinancing to a lower rate could help reduce your monthly payments and save thousands over the life of the loan.

    See today's rates

    $11,188/mo

    Est. payment

    Explore your selling options

    Work with a Zillow partner agent

    Leverage their expertise and Zillow's premium Showcase listings to get your home seen by more buyers.

    Get started

    List with your own agent

    Get your home in front of millions of buyers by listing it on Zillow.

    Learn how to do it

    Sell it yourself

    Take full control of how buyers see your home on Zillow by listing For Sale by Owner (FSBO).

    List your home

    What's special

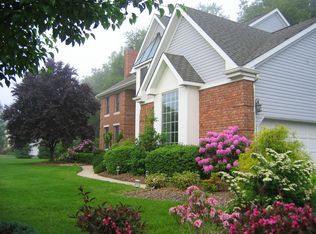
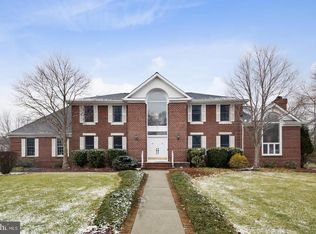
    Welcome to this exceptional custom brick-front colonial located in an exclusive enclave of 26 homes within the award-winning West Windsor-Plainsboro school district. With over 5,000 sq ft of living space, 5 bedrooms, and 4.5 bathrooms, this home blends timeless design with modern luxury. Step into a grand two-story foyer with garden views. Enjoy formal living and dining rooms, a cozy fireplace, and a built-in wet bar - perfect for entertaining. The gourmet kitchen is a chef's dream with an oversized island, quartz countertops, double ovens, dual sinks, pantries, and abundant cabinetry. A bright breakfast area opens to two level private decks, ideal for outdoor dining and relaxation. The sun-filled family room features 20-foot cathedral ceilings, transom windows, and a second fireplace. A main-level in-law suite with full bath adds flexibility for guests or multigenerational living. Upstairs, the luxurious primary suite offers high ceilings, bay windows, and a spa-like bath with skylights, Jacuzzi tub, dual vanities, separate shower, European bidet, and walk-in closet. Additional bedrooms include a princess suite with private bath and a linen closet. Additional two bedrooms connected by a Jack-and-Jill bath. A bonus room provides additional living space for a playroom/office or guest room. The second stairwell's open atrium with skylight fills the home with natural light. The oversized laundry room includes abundant cabinetry, a second refrigerator, washer/dryer. Additional main-level features include a coat closet, shoe closet, and dedicated storage room. The 2,700 sq ft basement offers 8 ft ceilings and is currently outfitted as a home gym with a slate pool table. This open space holds endless potential for finishing as a home theater, fitness studio, or recreation area. The oversized 3-car garage offers ample storage with a suspended beam ceiling. The professionally landscaped grounds, with an 11-zone sprinkler system, bloom seasonally for year-round appeal. Recent upgrades include dual HVAC systems with humidifiers (2017), water heaters with hot water circulation (2014), a new roof (2012), hardwood floors, and a security system. Conveniently located near NJ Transit, Amtrak, major highways, and shopping. This stunning property offers luxury, space, and location in one of NJ's most desirable communities.

    Zillow last checked:

    Listing updated:

    Listed by:

    MAI CHUNG,

    KELLER WILLIAMS ELITE REALTORS 732-549-1998

    Source: All Jersey MLS,MLS#: 2512650RMLS Logo

    Facts & features

    Interior

    Bedrooms & bathrooms
    • Bedrooms: 5
    • Bathrooms: 5
    • Full bathrooms: 4
    • 1/2 bathrooms: 1
    Primary bedroom
    • Features: Two Sinks, Full Bath, Walk-In Closet(s)
    • Area: 327.43
    • Dimensions: 19.17 x 17.08
    Bedroom 2
    • Area: 268.89
    • Dimensions: 14.67 x 18.33
    Bedroom 3
    • Area: 212.11
    • Dimensions: 15.33 x 13.83
    Bedroom 4
    • Area: 190.67
    • Dimensions: 13 x 14.67
    Bathroom
    • Features: Bidet, Jacuzzi-Type, Two Sinks
    Dining room
    • Features: Formal Dining Room
    • Area: 288.17
    • Dimensions: 13 x 22.17
    Family room
    • Area: 426.21
    • Length: 266
    Kitchen
    • Features: Granite/Corian Countertops, Breakfast Bar, Kitchen Exhaust Fan, Kitchen Island, Pantry, Eat-in Kitchen
    • Area: 474.5
    • Dimensions: 24.33 x 19.5
    Living room
    • Area: 367.43
    • Dimensions: 15.42 x 23.83
    Basement
    • Area: 0
    Heating
    • Zoned, Forced Air
    Cooling
    • Central Air, Ceiling Fan(s), Zoned
    Appliances
    • Included: Dishwasher, Dryer, Electric Range/Oven, Exhaust Fan, Refrigerator, Range, Oven, Washer, Kitchen Exhaust Fan, Gas Water Heater
    Features
    • 2nd Stairway to 2nd Level, Blinds, Cathedral Ceiling(s), High Ceilings, Security System, Skylight, Vaulted Ceiling(s), Wet Bar, 1 Bedroom, Entrance Foyer, Kitchen, Laundry Room, Library/Office, Bath Half, Living Room, Bath Full, Dining Room, Family Room, Great Room, 4 Bedrooms, Bath Main, Bath Second, Attic
    • Flooring: Carpet, Ceramic Tile, Wood
    • Windows: Screen/Storm Window, Blinds, Skylight(s)
    • Basement: Full, Storage Space, Interior Entry, Utility Room
    • Number of fireplaces: 2
    • Fireplace features: Wood Burning
    Interior area
    • Total structure area: 5,012
    • Total interior livable area: 5,012 sqft

    Property

    Parking
    • Total spaces: 3
    • Parking features: 2 Car Width, 3 Cars Deep, Asphalt, Garage, Attached, Built-In Garage, Oversized
    • Attached garage spaces: 3
    • Has uncovered spaces: Yes
    Features
    • Levels: Two
    • Stories: 2
    • Patio & porch: Deck
    • Exterior features: Lawn Sprinklers, Deck, Screen/Storm Window, Yard
    • Has spa: Yes
    • Spa features: Bath
    Lot
    • Size: 0.75 Acres
    • Features: Near Shopping, Near Train, Level
    Details
    • Parcel number: 13000212400005
    • Zoning: R-2

    Construction

    Type & style
    • Home type: SingleFamily
    • Architectural style: Colonial, Contemporary, Custom Home
    • Property subtype: Single Family Residence
    Materials
    • Roof: Asphalt
    Condition
    • Year built: 1993

    Utilities & green energy

    • Gas: Natural Gas
    • Sewer: Septic Tank
    • Water: Public
    • Utilities for property: Underground Utilities

    Community & HOA

    Community
    • Security: Security System
    Location
    • Region: Princeton Junction

    Financial & listing details

    • Price per square foot: $314/sqft
    • Tax assessed value: $908,800
    • Annual tax amount: $27,855
    • Date on market: 6/7/2025
    • Ownership: Fee Simple

    Price history

    DateEventPrice
    9/8/2025Sold$1,574,378-3.9%$314/sqft
    Source: All Jersey MLS #2512650R Report a problem
    7/23/2025Contingent$1,638,800$327/sqft
    Source: All Jersey MLS #2512650R Report a problem
    7/23/2025Pending sale$1,638,800$327/sqft
    Source: Bright MLS #NJME2058812 Report a problem
    6/7/2025Listed for sale$1,638,800+262.8%$327/sqft
    Source: Bright MLS #NJME2058812 Report a problem
    12/30/1993Sold$451,760$90/sqft
    Source: Public Record Report a problem

    Public tax history

    YearProperty taxesTax assessment
    2025$27,855 $908,800
    2024$27,855 +6.4%$908,800
    2023$26,173 +0.8%$908,800
    2022$25,955 +1.9%$908,800
    2021$25,483 +1.2%$908,800
    2020$25,192 +0.9%$908,800
    2019$24,956 +2.1%$908,800
    2018$24,438 +2.2%$908,800
    2017$23,911 +2.4%$908,800
    2016$23,356 +1.2%$908,800
    2015$23,084 +2.1%$908,800
    2014$22,602 +1.1%$908,800
    2013$22,366 -4.4%$908,800
    2012$23,388 +4.9%$908,800 -6.7%
    2011$22,297 +4.5%$974,100
    2010$21,333 +4.2%$974,100
    2009$20,476 -0.9%$974,100
    2008$20,670 +4.2%$974,100 -6.2%
    2007$19,839 $1,038,700 +141.3%
    2006-- $430,400
    2005-- $430,400
    2004$17,689 $430,400
    2003-- $430,400
    2002-- $430,400
    2001-- $430,400
    Find assessor info on the county website

    Neighborhood: Princeton Junction

    Nearby schools

    GreatSchools rating
    Get a cash offer in 3 minutes
    Find out how much your home could sell for in as little as 3 minutes with a no-obligation cash offer.
    Estimated market value
    $1,579,100
    Get a cash offer in 3 minutes
    Find out how much your home could sell for in as little as 3 minutes with a no-obligation cash offer.
    Estimated market value
    $1,579,100