Skip main navigation
Sold for $2,137,500
  • $2,137,500

    30 Richmond Road, Rockville Centre, NY 11570

    5beds
    4,738sqft
    Single Family Residence, Residential
    Built in 2017
    6,000 Square Feet Lot
    $2,073,100 Zestimate®
    $451/sqft
    $7,971 Estimated rent

    Home value

    $2,073,100

    $1.93M - $2.22M

    $7,971/mo

    Zestimate® history
    Loading
    Loading...

    Owner options

    List your home for rent

    $7,971/mo

    Rent Zestimate®

    Find your next renter with Zillow Rental Manager. Plus, with online applications, you can quickly screen prospective tenants – for free.

    Learn more

    $7,971/mo

    Rent Zestimate®

    Refinance and save

    $14,124/mo

    Est. payment

    Refinancing to a lower rate could help reduce your monthly payments and save thousands over the life of the loan.

    See today's rates

    $14,124/mo

    Est. payment

    Explore your selling options

    Work with a Zillow partner agent

    Leverage their expertise and Zillow's premium Showcase listings to get your home seen by more buyers.

    Get started

    List with your own agent

    Get your home in front of millions of buyers by listing it on Zillow.

    Learn how to do it

    Sell it yourself

    Take full control of how buyers see your home on Zillow by listing For Sale by Owner (FSBO).

    List your home

    What's special

    Gas fireplaceOffice spaceFully finished basementTop-of-the-line thermador appliancesGenerously sized bedroomsPrivate patioCustom walk-in closet
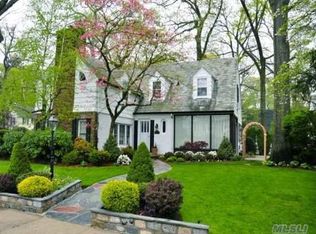
    Welcome to this exquisite custom-built Center Hall Colonial, nestled in the highly sought-after Old Canterbury section of Rockville Centre. Built in 2017, this home showcases superior craftsmanship, exceptional millwork, and high-quality construction throughout. Elegant details include custom moldings, coffered ceilings, and solid core doors, creating a timeless and sophisticated ambiance. The gourmet chef’s kitchen is a culinary masterpiece, featuring custom cabinetry, quartzite countertops, top-of-the-line Thermador appliances, a wine refrigerator, a spacious center island, and a sunlit breakfast area. The adjoining den offers warmth and comfort with a gas fireplace and 10-foot French sliders leading to a private patio. A bright and spacious formal dining room and living room provide the perfect setting for entertaining. Upstairs, the luxurious primary suite boasts a spa-like bath with a marble-topped vanity, rain-head shower, heated floors, and a custom walk-in closet. Three additional generously sized bedrooms complete the second floor: two are connected by a beautifully designed Jack & Jill bath, while the fourth bedroom is a private en-suite with its own full bath, perfect for guests. A Beautiful open staircase leads to the third floor which boasts office space and a huge storage room. Designed for modern living, this home is equipped with a five-zone high-efficiency heating and cooling system, central vacuum, whole-house water filtration, and a fully finished basement. The lower level includes a home theater, gym, bedroom/study, laundry room, and a walk-in pantry. The exterior is equally impressive, featuring a custom brick facade, a new paver driveway, in-ground sprinklers, Marvin Integrity windows, and a newly installed Hinkley exterior lighting system. Don’t miss the opportunity to own this extraordinary home. Schedule your private showing today!

    Zillow last checked:

    Listing updated:

    Listed by:

    Theresa Brown SFR C2EX PSA SRES AB 516-362-9517,

    Daniel Gale Sothebys Intl Rlty 516-678-1510,

    Ann M. Turner 516-678-1510,

    Daniel Gale Sothebys Intl Rlty

    Bought with:

    Julie Whicher, 10401255613

    Compass Greater NY LLC

    Stephen A. Baymack CBR, 10301208578

    Compass Greater NY LLC

    Source: OneKey® MLS as distributed by MLS GRID,MLS#: 823404MLS Logo

    Facts & features

    Interior

    Bedrooms & bathrooms
    • Bedrooms: 5
    • Bathrooms: 5
    • Full bathrooms: 3
    • 1/2 bathrooms: 2
    Primary bedroom
    • Description: Primary Suite with double Closets, walk in Closet and a stunning full bath
    • Level: Second
    Bedroom 2
    • Description: En Suite with full bath
    • Level: Second
    Bedroom 3
    • Description: Bright and spacious with a beautifully designed jack and jill bathroom.
    • Level: Second
    Bedroom 4
    • Description: Bright and spacious with a beautifully designed jack and jill bathroom.
    • Level: Second
    Primary bathroom
    • Description: Primary Bath includes Under Mount Soaking Tub with Marble Top, Marble Shower with Seat, Niche Rain Head Shower, Body Sprays, Double Sink, Radiant Heat , and Raised Paneling
    • Level: Second
    Bathroom 1
    • Description: Powder Room
    • Level: First
    Bathroom 3
    • Description: Jack and Jill Bath includes 48" Vanity, Frameless Glass Shower with Rain Head Shower and Stunning Subway Tile
    • Level: Second
    Bathroom 4
    • Description: Full bathroom ensuite in 4th bedroom
    • Level: Second
    Bathroom 5
    • Description: Powder Room
    • Level: Basement
    Bonus room
    • Description: Mudd Room with Custom Built In Organizer (Hooks and Cubbies)
    • Level: First
    Bonus room
    • Description: Bedroom/Study with Egress Window and Exterior Stairs
    • Level: Basement
    Bonus room
    • Description: Large Walk In Pantry
    • Level: Basement
    Den
    • Description: Custom Moldings, Gas Fireplace, with 10' French Sliders leading out to Patio
    • Level: First
    Dining room
    • Description: Formal Dining Room with Coffered Custom Paneling
    • Level: First
    Gym
    • Description: Mirrored gym with Luxury Vinyl Tile Flooring
    • Level: Basement
    Kitchen
    • Description: Chef's Kitchen with Custom White Designer Cabinets, Antique Glass Cabinets, Custom Vented Range Hood, Center Island includes Thermador Microwave drawer and Marvel Wine Fridge, Thermador Appliances, Quartzite Counters Shaw Farm Sink, Under Cabinet LED Lighting, Custom Breakfast Nook with Built Ins and Raised Paneling
    • Level: First
    Laundry
    • Description: Large Laundry Room, Custom Kraftmaid Cabinetry and Large Stainless Steel Sink with Quartz Countertop, Whirlpool Duet Front Loaded Washer Dryer
    • Level: Basement
    Living room
    • Description: Formal Living Room with Coffered Ceiling and Raised Paneling
    • Level: First
    Media room
    • Description: Fully Carpeted Flex Theatre Room - Pre Wired for TV Projecter
    • Level: Basement
    Office
    • Description: Bonus space/office
    • Level: Third
    Heating
    • Has Heating (Unspecified Type)
    Cooling
    • Central Air
    Appliances
    • Included: Dishwasher, Disposal, Dryer, Gas Oven, Gas Range, Microwave, Stainless Steel Appliance(s), Tankless Water Heater, Washer, Indirect Water Heater, Water Softener Owned, Wine Refrigerator
    • Laundry: Washer/Dryer Hookup
    Features
    • Built-in Features, Central Vacuum, Chandelier, Chefs Kitchen, Crown Molding, Double Vanity, Eat-in Kitchen, Entrance Foyer, Formal Dining, Granite Counters, Kitchen Island, Marble Counters, Primary Bathroom, Open Floorplan, Open Kitchen, Quartz/Quartzite Counters, Recessed Lighting, Soaking Tub
    • Flooring: Hardwood
    • Basement: Finished,Full
    • Attic: Full
    • Number of fireplaces: 1
    • Fireplace features: Gas
    Interior area
    • Total structure area: 4,738
    • Total interior livable area: 4,738 sqft

    Property

    Parking
    • Total spaces: 1
    • Parking features: Driveway, Private
    • Garage spaces: 1
    • Has uncovered spaces: Yes
    Features
    • Levels: Three Or More
    • Fencing: Back Yard
    Lot
    • Size: 6,000 sqft
    Details
    • Parcel number: 2029362920001090
    • Special conditions: None

    Construction

    Type & style
    • Home type: SingleFamily
    • Architectural style: Colonial
    • Property subtype: Single Family Residence, Residential
    Condition
    • Year built: 2017

    Utilities & green energy

    • Sewer: Public Sewer
    • Water: Public
    • Utilities for property: Electricity Connected, Natural Gas Connected

    Community & neighborhood

    Location
    • Region: Rockville Centre

    Other

    Other facts
    • Listing agreement: Exclusive Agency

    Price history

    DateEventPrice
    8/11/2025Sold$2,137,500-9%$451/sqft
    Source: OneKey® MLS as distributed by MLS GRID #823404 Report a problem
    6/9/2025Pending sale$2,348,000$496/sqft
    Source: OneKey® MLS as distributed by MLS GRID #823404 Report a problem
    4/24/2025Price change$2,348,000-6%$496/sqft
    Source: OneKey® MLS as distributed by MLS GRID #823404 Report a problem
    3/3/2025Listed for sale$2,499,000+78.5%$527/sqft
    Source: OneKey® MLS as distributed by MLS GRID #823404 Report a problem
    12/20/2017Sold$1,400,000-2.8%$295/sqft
    Source: OneKey® MLS as distributed by MLS GRID #L2951688 Report a problem
    6/16/2017Price change$1,440,000-0.6%$304/sqft
    Source: EXIT Realty Premier #2875075 Report a problem
    5/18/2017Price change$1,449,000-3.1%$306/sqft
    Source: EXIT Realty Premier #2875075 Report a problem
    4/10/2017Price change$1,495,000-3.5%$316/sqft
    Source: EXIT Realty Premier #2875075 Report a problem
    8/23/2016Price change$1,549,000+3.3%$327/sqft
    Source: EXIT Realty Premier #2875075 Report a problem
    4/20/2016Listed for sale$1,499,000+136.1%$316/sqft
    Source: Exit Realty Premier #2846143 Report a problem
    7/15/2015Sold$635,000-9.2%$134/sqft
    Source: Agent Provided Report a problem
    3/7/2015Listing removed$699,000$148/sqft
    Source: Coach Realtors #1215431 Report a problem
    2/11/2015Listed for sale$699,000$148/sqft
    Source: Coach Realtors #1215431 Report a problem

    Public tax history

    YearProperty taxesTax assessment
    2024-- $1,089 -2.8%
    2023-- $1,120
    2022-- $1,120
    2021$25,457 -22.7%--
    2020$32,913 +126.3%$2,170 +98.7%
    2019$14,542 $1,092
    2018$14,542 0%$1,092 -6%
    2017$14,544 -10.8%$1,162 -20.7%
    2016$16,313 +670.8%$1,465
    2015$2,116 +5.8%$1,465
    2013$1,999 +12%$1,465
    2012$1,785 -84.4%$1,465 -12.5%
    2011$11,465 +9.1%$1,674 -2.1%
    2010$10,510 $1,710 -14%
    2009-- $1,989 -2.2%
    2008-- $2,033 +0.4%
    2006-- $2,024 -38.2%
    2005-- $3,277 -34.1%
    2004-- $4,973
    2003-- $4,973 -29.5%
    2002-- $7,050
    2001-- $7,050
    2000-- $7,050

    Find assessor info on the county website

    Neighborhood: 11570

    Nearby schools

    GreatSchools rating
    Schools provided by the listing agent
    • Elementary: Hewitt School
    • Middle: South Side Middle School
    • High: South Side High School

    Source: OneKey® MLS as distributed by MLS GRID. This data may not be complete. We recommend contacting the local school district to confirm school assignments for this home.

    Get a cash offer in 3 minutes
    Find out how much your home could sell for in as little as 3 minutes with a no-obligation cash offer.
    Estimated market value
    $2,073,100
    Get a cash offer in 3 minutes
    Find out how much your home could sell for in as little as 3 minutes with a no-obligation cash offer.
    Estimated market value
    $2,073,100