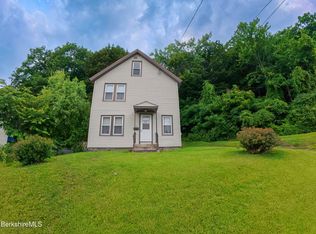
Move right into this charming 3-bedroom, 1-bath Cape ideally located just minutes from MASS MoCA and vibrant downtown North Adams! Inside, you'll find a welcoming floor plan with an open flow between the living and dining rooms, perfect for everyday living and entertaining.
The spacious kitchen offers plenty of room for cooking, gathering and storage. Unwind after a long day in the luxurious deep-soaking jetted tub. Step outside to enjoy your private backyard featuring a covered back deck, ideal for relaxing, dining, or hosting friends and family. A separate storage building provides additional space for tools, lawn equipment, or seasonal items.
Perfectly situated in the heart of the Northen Berkshires, this move-in ready home is just minutes from MASS MoCA, downtown North Adams, Williams College, the Clark Art Institute and the renowned Williams Theatre Festival. Whether you're looking for your first home, downsizing, or searching for a Berkshire getaway close to art, dining and outdoor recreation, this well-maintained home is ready for its next owner.
Adding to the area's appeal, North Adams is moving forward with the new Greylock Elementary School, a $65 million school project with completion anticipated in Fall 2027, reflecting continued investment in the community.
Whether you're looking for a primary residence, a Berkshire getaway, or an investment opportunity, this home offers comfort, convenience and an exceptional location. Schedule your private showing today!
Pending
Price cut: $5.9K (7/13)
$219,000
30 Richview Ave, North Adams, MA 01247
3beds
1,244sqft
Single Family Residence
Built in 1880
0.31 Acres Lot
$211,800 Zestimate®
$176/sqft
$-- HOA
What's special
Luxurious deep-soaking jetted tub
- 94 days
- 72
- 0
Zillow last checked:
Listing updated:
Listed by:
Amy L Wood 413-652-4184,
KEMPF-VANDERBURGH REALTY CONSULTANTS, INC.
Source: BCMLS,MLS#: 249947
Facts & features
Interior
Bedrooms & bathrooms
- Bedrooms: 3
- Bathrooms: 1
- Full bathrooms: 1
Primary bedroom
- Level: Second
- Area: 165.3 Square Feet
- Dimensions: 14.50x11.40
Bedroom 2
- Level: Second
- Area: 119.6 Square Feet
- Dimensions: 11.50x10.40
Bedroom 3
- Level: Second
- Area: 87.36 Square Feet
- Dimensions: 10.40x8.40
Full bathroom
- Description: Jet Tub, granite vanity, tile shower surround
- Level: First
- Area: 75.69 Square Feet
- Dimensions: 8.70x8.70
Bonus room
- Description: Primary dressing room/closet
- Level: Second
- Area: 46.5 Square Feet
- Dimensions: 7.50x6.20
Dining room
- Level: First
- Area: 72.42 Square Feet
- Dimensions: 10.20x7.10
Foyer
- Level: First
Kitchen
- Level: First
- Area: 156.75 Square Feet
- Dimensions: 16.50x9.50
Laundry
- Level: Basement
Living room
- Level: First
- Area: 186.12 Square Feet
- Dimensions: 14.10x13.20
Heating
- Nat Gas, Boiler, Hot Water
Appliances
- Included: Dryer, Range, Refrigerator, Washer
Features
- Flooring: Carpet, Ceramic Tile, Laminate, Linoleum, Wood
- Basement: Unfinished,Interior Entry,Full,Concrete
Interior area
- Total structure area: 1,244
- Total interior livable area: 1,244 sqft
Property
Parking
- Total spaces: 3
- Parking features: Off Street
- Details: Off Street
Accessibility
- Accessibility features: Accessible Full Bath
Features
- Patio & porch: Deck
- Exterior features: Privacy, Bus-School, Bus-Public
- Spa features: Bath
- Has view: Yes
- View description: Seasonal, Distant
Lot
- Size: 0.31 Acres
Details
- Additional structures: Outbuilding
- Parcel number: M: 129 | L: 22
- Zoning description: Residential
Construction
Type & style
- Home type: SingleFamily
- Architectural style: Colonial
- Property subtype: Single Family Residence
Materials
- Roof: Slate
Condition
- Year built: 1880
Utilities & green energy
- Electric: 100 Amp Service, Circuit Breakers
- Sewer: Public Sewer
- Water: Public
Community & HOA
Location
- Region: North Adams
Financial & listing details
- Price per square foot: $176/sqft
- Tax assessed value: $191,500
- Annual tax amount: $3,200
- Date on market: 6/18/2026
Estimated market value
$211,800
$201,000 - $222,000
$2,470/mo
Price history
| Date | Event | Price |
|---|---|---|
| 8/11/2026 | Pending sale | $219,000$176/sqft |
Source:  BCMLS #249947 Report a problem BCMLS #249947 Report a problem | ||
| 7/13/2026 | Price change | $219,000-2.6%$176/sqft |
Source: BCMLS #249947 Report a problem | ||
| 6/18/2026 | Listed for sale | $224,900$181/sqft |
Source: BCMLS #249947 Report a problem | ||
| 6/18/2026 | Listing removed | $224,900$181/sqft |
Source: BCMLS #249746 Report a problem | ||
| 6/3/2026 | Listed for sale | $224,900+399.8%$181/sqft |
Source: BCMLS #249746 Report a problem | ||
| 6/26/2009 | Sold | $45,000$36/sqft |
Source: Public Record Report a problem | ||
Public tax history
| Year | Property taxes | Tax assessment |
|---|---|---|
| 2025 | $3,200 +6.6% | $191,500 +9.3% |
| 2024 | $3,003 +6% | $175,200 +9.2% |
| 2023 | $2,834 +10.6% | $160,400 +16% |
| 2022 | $2,563 +7.5% | $138,300 +8% |
| 2021 | $2,384 +4.4% | $128,100 +4.5% |
| 2020 | $2,283 +4.5% | $122,600 +7.3% |
| 2019 | $2,184 +4.2% | $114,300 +0.3% |
| 2018 | $2,095 +5% | $114,000 +1% |
| 2017 | $1,995 +3.3% | $112,900 +1.6% |
| 2016 | $1,932 +3.7% | $111,100 -0.4% |
| 2015 | $1,863 +4.8% | $111,600 |
| 2014 | $1,777 +4.1% | $111,600 |
| 2013 | $1,707 +4.4% | $111,600 +1.2% |
| 2012 | $1,635 +5.9% | $110,300 |
| 2011 | $1,544 +9.4% | $110,300 -2.7% |
| 2010 | $1,411 +0.6% | $113,400 -5.3% |
| 2009 | $1,403 +3.5% | $119,800 |
| 2008 | $1,356 +15% | $119,800 +13.1% |
| 2007 | $1,179 +4.8% | $105,900 +9% |
| 2006 | $1,125 +2.6% | $97,200 +8.4% |
| 2005 | $1,096 +8.7% | $89,700 +18.2% |
| 2004 | $1,008 +6.3% | $75,900 +17.7% |
| 2003 | $948 +2.6% | $64,500 |
| 2002 | $924 +1.2% | $64,500 +10.4% |
| 2000 | $913 | $58,400 |
Find assessor info on the county website
Monthly payment
Est. payment
Payment breakdown
Explore the cost of this home by adjusting the details. Changes won't be saved.Climate risks
Neighborhood: 01247
Nearby schools
Schools provided by the listing agent
- Elementary: Brayton
- High: Drury
Source: BCMLS. This data may not be complete. We recommend contacting the local school district to confirm school assignments for this home.
Similar homes
- $199,9003 bd1 ba1.1k sqft29 Nelson St, North Adams, MA 01247For Sale
 MLS ID #250391, Mariah Worth, Lamacchia Realty, Inc. - Dalton. BCMLS
 - $189,9003 bd1 ba1.2k sqft134 Meadow St, North Adams, MA 01247For Sale
 MLS ID #250521, Corey J Bishop, BISHOP WEST REAL ESTATE. BCMLS
 - $190,0003 bd2 ba1.6k sqft42 Prospect St, North Adams, MA 01247For Sale
 MLS ID #250493, Susan Colvin, MONARCH REALTY, INC.. BCMLS
 - $185,0004 bd2 ba1.6k sqft55 Canedy Ln, North Adams, MA 01247For Sale
 MLS ID #250819, Christian Garner, NOCHER REALTY. BCMLS
