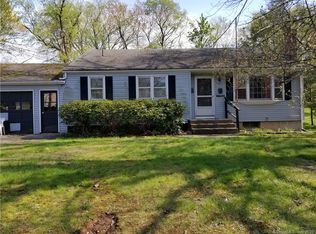
30 Ridgewood Dr, Vernon, CT 06066
Home value
$387,400
$337,000 - $446,000
$2,506/mo
Owner options
$2,506/mo
Rent Zestimate®
Find your next renter with Zillow Rental Manager. Plus, with online applications, you can quickly screen prospective tenants – for free.
$2,506/mo
Rent Zestimate®
$2,589/mo
Est. payment
Refinancing to a lower rate could help reduce your monthly payments and save thousands over the life of the loan.
$2,589/mo
Est. payment
Explore your selling options
Work with a Zillow partner agent
Leverage their expertise and Zillow's premium Showcase listings to get your home seen by more buyers.
Get startedList with your own agent
Get your home in front of millions of buyers by listing it on Zillow.
Learn how to do itSell it yourself
Take full control of how buyers see your home on Zillow by listing For Sale by Owner (FSBO).
List your homeWhat's special
Zillow last checked:
Listing updated:
Janice LaBroad 860-882-4969,
eXp Realty 888-854-7493,
Janice LaBroad 860-882-4969
Non Member
Non Member Office
Facts & features
Interior
Bedrooms & bathrooms
- Bedrooms: 3
- Bathrooms: 2
- Full bathrooms: 2
Heating
- Forced Air, Heat Pump, Oil, Other
Cooling
- Ductless
Appliances
- Included: Electric Water Heater, Water Heater, Range, Dishwasher, Microwave, Refrigerator
- Laundry: Electric Dryer Hookup, Washer Hookup
Features
- Flooring: Vinyl
- Doors: Storm Door(s)
- Windows: Insulated Windows
- Basement: Partially Finished,Interior Entry,Concrete
- Has fireplace: No
Interior area
- Total structure area: 1,124
- Total interior livable area: 1,124 sqft
- Finished area above ground: 1,124
Property
Parking
- Total spaces: 4
- Parking features: Under, Garage Door Opener, Off Street, Paved
- Attached garage spaces: 2
- Uncovered spaces: 2
Features
- Patio & porch: Deck
- Exterior features: Deck, Rain Gutters, Storage
Lot
- Size: 0.42 Acres
- Features: Level
Details
- Parcel number: VERNM24B0062L0AA21
- Zoning: R-22
Construction
Type & style
- Home type: SingleFamily
- Architectural style: Raised Ranch
- Property subtype: Single Family Residence
Materials
- Frame
- Foundation: Concrete Perimeter
- Roof: Shingle
Condition
- Year built: 1965
Utilities & green energy
- Sewer: Public Sewer
- Water: Public
- Utilities for property: for Electric Range, for Electric Dryer, Washer Hookup
Community & HOA
HOA
- Has HOA: No
Location
- Region: Vernon
Financial & listing details
- Price per square foot: $320/sqft
- Tax assessed value: $142,140
- Annual tax amount: $4,988
- Date on market: 1/25/2026
- Road surface type: Paved
Price history
| Date | Event | Price |
|---|---|---|
| 3/28/2025 | Sold | $360,000+2.9%$320/sqft |
Source: MLS PIN #73334223 Report a problem | ||
| 2/16/2025 | Pending sale | $349,900$311/sqft |
Source: | ||
| 2/14/2025 | Listed for sale | $349,900+48.9%$311/sqft |
Source: | ||
| 12/5/2022 | Sold | $235,000+2.2%$209/sqft |
Source: Public Record Report a problem | ||
| 10/26/2022 | Listed for sale | $230,000+40.2%$205/sqft |
Source: | ||
| 8/30/2013 | Sold | $164,000-2.3%$146/sqft |
Source: Public Record Report a problem | ||
| 6/29/2013 | Pending sale | $167,900$149/sqft |
Source: Kahan O'Neill Realty, LLC #G653324 Report a problem | ||
| 6/5/2013 | Listed for sale | $167,900$149/sqft |
Source: KAHAN O'NEILL REALTY, LLC #G653324 Report a problem | ||
Public tax history
| Year | Property taxes | Tax assessment |
|---|---|---|
| 2025 | $5,130 +2.8% | $142,140 |
| 2024 | $4,988 +5.1% | $142,140 |
| 2023 | $4,746 | $142,140 |
| 2022 | $4,746 +4.1% | $142,140 +23.5% |
| 2021 | $4,559 | $115,050 |
| 2020 | $4,559 | $115,050 |
| 2019 | $4,559 | $115,050 |
| 2018 | $4,559 +2.4% | $115,050 |
| 2017 | $4,454 -5.8% | $115,050 -7.4% |
| 2016 | $4,727 +3% | $124,290 |
| 2015 | $4,588 +2.2% | $124,290 |
| 2014 | $4,488 +2% | $124,290 |
| 2013 | $4,400 +5.3% | $124,290 |
| 2012 | $4,180 +0.5% | $124,290 -10.6% |
| 2011 | $4,158 -0.4% | $139,060 |
| 2010 | $4,175 +5.6% | $139,060 |
| 2009 | $3,952 -6.2% | $139,060 |
| 2008 | $4,211 -8% | $139,060 |
| 2007 | $4,576 +40.7% | $139,060 +57% |
| 2006 | $3,253 +2.6% | $88,577 |
| 2005 | $3,170 +1.3% | $88,577 |
| 2004 | $3,129 +5.3% | $88,577 |
| 2003 | $2,971 | $88,577 |
Neighborhood: 06066
Nearby homes
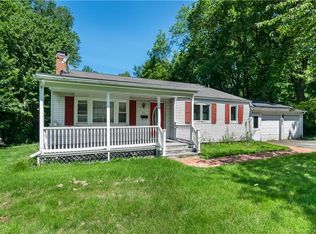
- $352,7004 bd2 ba1.1k sqft28 Ridgewood Dr, Vernon, CT 06066Off Market
- $373,8003 bd3 ba1.6k sqft32 Ridgewood Dr, Vernon, CT 06066Off Market

- $400,9004 bd3 ba1.1k sqft31 Ridgewood Dr, Vernon, CT 06066Off Market

- $394,3004 bd2 ba1.6k sqft29 Ridgewood Dr, Vernon, CT 06066Off Market
- $288,7003 bd1 ba1k sqft26 Ridgewood Dr, Vernon, CT 06066Off Market
- $311,2003 bd1 ba1.2k sqft33 Ridgewood Dr, Vernon, CT 06066Off Market
- $409,3004 bd3 ba1.1k sqft34 Ridgewood Dr, Vernon, CT 06066Off Market
- $366,8003 bd3 ba1.5k sqft27 Ridgewood Dr, Vernon, CT 06066Off Market
Nearby schools
GreatSchools rating
- 8/10Northeast SchoolGrades: PK-5Distance: 1.6 mi
- 7/10Vernon Center Middle SchoolGrades: 6-8Distance: 1.1 mi
- 3/10Rockville High SchoolGrades: 9-12Distance: 0.9 mi
Get pre-qualified for a loan
At Zillow Home Loans, we can pre-qualify you in as little as 5 minutes with no impact to your credit score.An equal housing lender. NMLS #10287.
Sell for more on Zillow
- Connecticut
- Tolland County
- Vernon
- 06066
- 30 Ridgewood Dr