Charm and sunshine await you in this four bedroom 2.5 bath home with a plethora of amenities, located on the River Oaks Golf Course in the Oakwood Estates subdivision. This home has been tastefully updated with so much attention to detail. Beautifully designed exterior with covered front porch sets the stage for the versatile interior. The spacious foyer opens to the formal dining with crown molding. The living room has floor to ceiling windows, cathedral ceiling and corner gas fireplace. The gourmet kitchen has heated porcelain tile flooring, quartz counters, huge island, pantry, maple cabinetry, farmhouse sink, wine chiller, recessed lighting, high-end Cafe' appliances, and sliding doors to the covered deck overlooking the in-ground salt pool and golf course. The pool area is completely fenced-in for safety. The family room features an accent wall, wood burning fireplace, built-in shelving, beamed ceiling, recessed lighting and sliding doors to the deck. The primary suite has a wood burning fireplace and balcony overlooking the yard. The primary bath is extraordinary, and features a Japanese soaking tub, rain showerhead, and dual sink vanity with quartz counters. The second floor also features a loft and cozy sitting area overlooking the living room. The basement features a rec room with built-in media center, office and gym. Luxury vinyl flooring throughout. First floor laundry includes washer and dryer. Mud-room with custom bench with cubbies. Central air. Electric auto charger in garage. Tankless hot water heater. Updates: Kitchen, primary bathroom, luxury vinyl flooring, porcelain flooring in kitchen and primary bathroom, pot lights, car charger, pool safety cover and solar cover, custom baseboards throughout '24. Tankless hot water heater, sump pump, commode in main bath, Andersen patio doors in kitchen and family room, front door '23. Pool liner '22. One look and you want to make this home yours!
Closed
$637,500
30 River Oaks Dr, Grand Island, NY 14072
4beds
2,816sqft
Single Family Residence
Built in 1989
0.49 Acres Lot
$661,100 Zestimate®
$226/sqft
$4,404 Estimated rent
Home value
$661,100
$615,000 - $714,000
$4,404/mo
Zestimate® history
Owner options
List your home for rent
$4,404/mo
Rent Zestimate®
Find your next renter with Zillow Rental Manager. Plus, with online applications, you can quickly screen prospective tenants – for free.
$4,404/mo
Rent Zestimate®
Refinance and save
$4,407/mo
Est. payment
Refinancing to a lower rate could help reduce your monthly payments and save thousands over the life of the loan.
$4,407/mo
Est. payment
Explore your selling options
Work with a Zillow partner agent
Leverage their expertise and Zillow's premium Showcase listings to get your home seen by more buyers.
Get startedList with your own agent
Get your home in front of millions of buyers by listing it on Zillow.
Learn how to do itSell it yourself
Take full control of how buyers see your home on Zillow by listing For Sale by Owner (FSBO).
List your homeWhat's special
Floor to ceiling windowsCorner gas fireplaceWood burning fireplaceCovered front porchIn-ground salt poolHuge islandBalcony overlooking the yard
Zillow last checked:
Listing updated:
Listed by:
Geraldine A Andolina 716-471-7143,
Century 21 North East
Bought with:
Colleen A Collier, 10301212798
RE/MAX Plus
Source: NYSAMLSs,MLS#: B1608210 Originating MLS: Buffalo
Originating MLS: BuffaloFacts & features
Interior
Bedrooms & bathrooms
- Bedrooms: 4
- Bathrooms: 3
- Full bathrooms: 2
- 1/2 bathrooms: 1
- Main level bathrooms: 1
Bedroom 1
- Level: Second
- Dimensions: 17.00 x 16.00
Bedroom 2
- Level: Second
- Dimensions: 14.00 x 10.00
Bedroom 3
- Level: Second
- Dimensions: 13.00 x 10.00
Bedroom 4
- Level: Second
- Dimensions: 12.00 x 11.00
Dining room
- Level: First
- Dimensions: 14.00 x 13.00
Family room
- Level: First
- Dimensions: 19.00 x 15.00
Kitchen
- Level: First
- Dimensions: 20.00 x 14.00
Laundry
- Level: First
- Dimensions: 8.00 x 7.00
Living room
- Level: First
- Dimensions: 19.00 x 16.00
Other
- Level: Basement
- Dimensions: 25.00 x 9.00
Other
- Level: Basement
- Dimensions: 12.00 x 8.00
Other
- Level: Basement
- Dimensions: 18.00 x 16.00
Heating
- Gas, Forced Air
Cooling
- Central Air
Appliances
- Included: Convection Oven, Dryer, Dishwasher, Free-Standing Range, Disposal, Microwave, Oven, Range, Refrigerator, Tankless Water Heater, Wine Cooler, Washer
- Laundry: Main Level
Features
- Breakfast Bar, Ceiling Fan(s), Cathedral Ceiling(s), Separate/Formal Dining Room, Entrance Foyer, Eat-in Kitchen, Separate/Formal Living Room, Home Office, Kitchen Island, Pantry, Quartz Counters, Sliding Glass Door(s), Skylights, Natural Woodwork, Loft, Bath in Primary Bedroom
- Flooring: Ceramic Tile, Luxury Vinyl, Other, See Remarks, Varies
- Doors: Sliding Doors
- Windows: Skylight(s), Thermal Windows
- Basement: Full,Partially Finished,Sump Pump
- Number of fireplaces: 3
Interior area
- Total structure area: 2,816
- Total interior livable area: 2,816 sqft
Property
Parking
- Total spaces: 2
- Parking features: Attached, Electricity, Electric Vehicle Charging Station(s), Garage, Driveway, Garage Door Opener
- Attached garage spaces: 2
Features
- Levels: Two
- Stories: 2
- Patio & porch: Covered, Deck, Porch
- Exterior features: Concrete Driveway, Deck, Pool
- Pool features: In Ground
Lot
- Size: 0.49 Acres
- Dimensions: 96 x 215
- Features: On Golf Course, Rectangular, Rectangular Lot, Residential Lot
Details
- Parcel number: 1446000251900001014000
- Special conditions: Standard
Construction
Type & style
- Home type: SingleFamily
- Architectural style: Contemporary,Colonial,Two Story
- Property subtype: Single Family Residence
Materials
- Brick, Vinyl Siding, Copper Plumbing
- Foundation: Poured
- Roof: Architectural,Shingle
Condition
- Resale
- Year built: 1989
Utilities & green energy
- Electric: Circuit Breakers
- Sewer: Connected
- Water: Connected, Public
- Utilities for property: Cable Available, Electricity Connected, High Speed Internet Available, Sewer Connected, Water Connected
Community & HOA
Community
- Security: Security System Owned
- Subdivision: Oakwood Estates
Location
- Region: Grand Island
Financial & listing details
- Price per square foot: $226/sqft
- Tax assessed value: $350,000
- Annual tax amount: $9,940
- Date on market: 5/22/2025
- Cumulative days on market: 12 days
- Listing terms: Cash,Conventional,FHA,USDA Loan,VA Loan
Price history
| Date | Event | Price |
|---|---|---|
| 8/4/2025 | Sold | $637,500+6.3%$226/sqft |
Source:  NYSAMLSs #B1608210 Report a problem NYSAMLSs #B1608210 Report a problem | ||
| 6/6/2025 | Pending sale | $600,000$213/sqft |
Source: NYSAMLSs #B1608210 Report a problem | ||
| 5/29/2025 | Listed for sale | $600,000$213/sqft |
Source: NYSAMLSs #B1608210 Report a problem | ||
| 5/26/2025 | Pending sale | $600,000$213/sqft |
Source: NYSAMLSs #B1608210 Report a problem | ||
| 5/22/2025 | Price change | $600,000+15.6%$213/sqft |
Source: NYSAMLSs #B1608210 Report a problem | ||
| 6/4/2022 | Pending sale | $519,000$184/sqft |
Source: NYSAMLSs #B1404957 Report a problem | ||
| 5/16/2022 | Listed for sale | $519,000+167.5%$184/sqft |
Source: NYSAMLSs #B1404957 Report a problem | ||
| 9/25/1998 | Sold | $194,000$69/sqft |
Source: Public Record Report a problem | ||
Public tax history
| Year | Property taxes | Tax assessment |
|---|---|---|
| 2025 | -- | $607,000 +73.4% |
| 2024 | -- | $350,000 |
| 2023 | -- | $350,000 |
| 2022 | -- | $350,000 |
| 2021 | -- | $350,000 +18.6% |
| 2020 | -- | $295,000 |
| 2019 | -- | $295,000 |
| 2018 | -- | $295,000 |
| 2017 | $8,210 +160.6% | $295,000 |
| 2016 | $3,151 | $295,000 +9.3% |
| 2015 | -- | $270,000 |
| 2014 | -- | $270,000 |
| 2013 | -- | $270,000 +104.5% |
| 2012 | -- | $132,000 |
| 2011 | -- | $132,000 |
| 2010 | -- | $132,000 |
| 2009 | -- | $132,000 |
| 2008 | -- | $132,000 |
| 2007 | -- | $132,000 |
| 2006 | -- | $132,000 +3.1% |
| 2005 | -- | $128,000 |
| 2004 | -- | $128,000 |
| 2003 | -- | $128,000 +1% |
| 2002 | -- | $126,700 |
| 2001 | -- | $126,700 |
| 2000 | -- | $126,700 |
Find assessor info on the county website
Neighborhood: 14072
Nearby homes
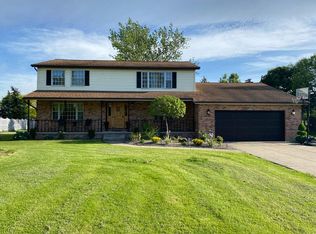
- $549,6004 bd3 ba2.6k sqft20 River Oaks Dr, Grand Island, NY 14072Off Market
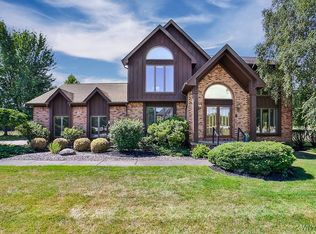
- $547,5004 bd4 ba2.8k sqft40 River Oaks Dr, Grand Island, NY 14072Sold
- $370,7003 bd3 ba2k sqft3242 E River Rd, Grand Island, NY 14072Off Market
- $315,7002 bd3 ba1.6k sqft3246 E River Rd, Grand Island, NY 14072Off Market
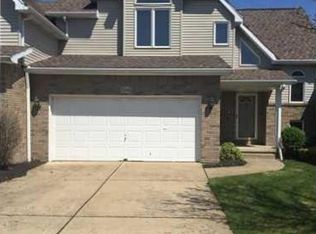
- $321,3002 bd3 ba1.4k sqft3250 E River Rd, Grand Island, NY 14072Off Market
- $537,2004 bd3 ba2.5k sqft50 River Oaks Dr, Grand Island, NY 14072Off Market
- $651,1004 bd3 ba2.7k sqft10 River Oaks Dr, Grand Island, NY 14072Off Market
- $363,0003 bd3 ba2k sqft3254 E River Rd, Grand Island, NY 14072Off Market
Nearby schools
GreatSchools rating
- 8/10Huth Road SchoolGrades: 2-5Distance: 3.3 mi
- 5/10Veronica E Connor Middle SchoolGrades: 6-8Distance: 1.8 mi
- 8/10Grand Island Senior High SchoolGrades: 9-12Distance: 1.8 mi
Schools provided by the listing agent
- Elementary: Huth Road
- Middle: Veronica E Connor Middle
- High: Grand Island Senior High
- District: Grand Island
Source: NYSAMLSs. This data may not be complete. We recommend contacting the local school district to confirm school assignments for this home.
- New York
- Erie County
- Grand Island
- 14072
- 30 River Oaks Dr
Nearby cities
Nearby zip codes
Other Grand Island Topics
