Bult along the Middle Branch of the Westfield River. This cottage offers an open floor plan with some changes for access to the 2 back bed rooms and full bath. There is a sleeping loft accessed by ladder. Open Kitchen Dining Living are with cathedral ceiling. Wrap around porch has a easterly view of the river which is quite close by with dipping pools and the sound of running water. . Needs clean up and some rehab and modification inside as well as outside. Newer roof, solid piers, . Always served as a year round home.
Pending
$175,000
30 River Rd, Huntington, MA 01050
2beds
864sqft
Single Family Residence
Built in 1977
3.3 Acres Lot
$241,400 Zestimate®
$203/sqft
$-- HOA
What's special
Newer roofSolid piersWrap around porchOpen floor plan
- 47 days
- 27
- 1
Zillow last checked:
Listing updated:
Listed by:
James A. Molyneux 413-559-1552,
Molyneux Realty 413-238-5324
Source: MLS PIN,MLS#: 73542099
Facts & features
Interior
Bedrooms & bathrooms
- Bedrooms: 2
- Bathrooms: 1
- Full bathrooms: 1
Primary bedroom
- Level: First
Bedroom 2
- Level: First
Primary bathroom
- Features: No
Bathroom 1
- Level: First
Dining room
- Level: First
Kitchen
- Level: First
Living room
- Level: First
Heating
- Forced Air, Natural Gas
Cooling
- None
Appliances
- Included: Water Heater, Tankless Water Heater
Features
- Flooring: Wood, Tile
- Has basement: No
- Has fireplace: No
Interior area
- Total structure area: 864
- Total interior livable area: 864 sqft
- Finished area above ground: 864
Property
Parking
- Total spaces: 4
- Parking features: Off Street
- Uncovered spaces: 4
Features
- Patio & porch: Deck
- Exterior features: Deck
- Has view: Yes
- View description: Water, River
- Has water view: Yes
- Water view: River,Water
- Waterfront features: Waterfront, Stream, River, Frontage, Access
Lot
- Size: 3.3 Acres
- Features: Wooded, Flood Plain, Cleared, Level
Details
- Parcel number: M:409.0 B:0002 L:0000.0,3045521
- Zoning: R1
Construction
Type & style
- Home type: SingleFamily
- Architectural style: Bungalow
- Property subtype: Single Family Residence
Materials
- Frame
- Foundation: Other
- Roof: Shingle
Condition
- Year built: 1977
Utilities & green energy
- Electric: Circuit Breakers, 100 Amp Service
- Sewer: Private Sewer
- Water: Private
Community & HOA
Community
- Features: Golf, Medical Facility, Conservation Area
HOA
- Has HOA: No
Location
- Region: Huntington
Financial & listing details
- Price per square foot: $203/sqft
- Tax assessed value: $155,300
- Annual tax amount: $2,833
- Date on market: 7/30/2026
- Road surface type: Paved
Estimated market value
$241,400
$203,000 - $278,000
$2,055/mo
Price history
| Date | Event | Price |
|---|---|---|
| 7/31/2026 | Pending sale | $175,000$203/sqft |
Source: MLS PIN #73542099 Report a problem | ||
| 6/25/2026 | Listed for sale | $175,000+17.4%$203/sqft |
Source: MLS PIN #73542099 Report a problem | ||
| 6/18/2010 | Listing removed | $149,000+14.6%$172/sqft |
Source: James A. Molyneux #71002995 Report a problem | ||
| 6/16/2010 | Sold | $130,000-12.8%$150/sqft |
Source: Public Record Report a problem | ||
| 11/26/2009 | Listed for sale | $149,000$172/sqft |
Source: Ultra Agent #71002995 Report a problem | ||
Public tax history
| Year | Property taxes | Tax assessment |
|---|---|---|
| 2025 | $2,833 -1% | $155,300 +7.7% |
| 2024 | $2,861 +19.9% | $144,200 |
| 2023 | $2,387 -3.1% | $144,200 +4.1% |
| 2022 | $2,464 +3.1% | $138,500 +2.6% |
| 2021 | $2,390 +5.7% | $135,000 +9.5% |
| 2020 | $2,261 +1.8% | $123,300 |
| 2019 | $2,222 +4% | $123,300 +1.7% |
| 2017 | $2,137 | $121,200 +1.3% |
| 2016 | $2,137 +2.3% | $119,700 |
| 2015 | $2,088 -0.1% | $119,700 -0.3% |
| 2014 | $2,090 +9.5% | $120,000 +1.5% |
| 2013 | $1,908 +2.3% | $118,200 |
| 2012 | $1,865 +4.2% | $118,200 -0.2% |
| 2011 | $1,790 -13.7% | $118,400 -5.7% |
| 2010 | $2,075 +6% | $125,500 |
| 2009 | $1,957 +25% | $125,500 +32.8% |
| 2008 | $1,566 | $94,500 |
| 2005 | $1,566 +7.8% | $94,500 +25.2% |
| 2003 | $1,453 +11.9% | $75,500 -0.9% |
| 2001 | $1,299 | $76,200 |
Find assessor info on the county website
Monthly payment
Est. payment
Payment breakdown
Explore the cost of this home by adjusting the details. Changes won't be saved.Climate risks
Neighborhood: 01050
Nearby schools
Schools provided by the listing agent
- Middle: Gateway
- High: Gateway
Source: MLS PIN. This data may not be complete. We recommend contacting the local school district to confirm school assignments for this home.

Similar homes
- $164,9003 bd1 ba968 sqft19 Goss Hill Rd, Huntington, MA 01050For Sale
 MLS ID #73564058, Adam Lajeunesse, Real Broker MA, LLC. MLS PIN
 - $160,0002 bd1 ba738 sqft86 Ashfield Rd, Williamsburg, MA 01096For Sale
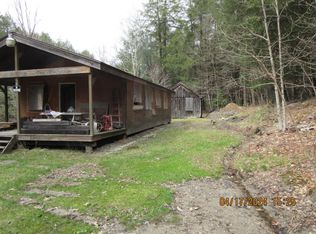 MLS ID #73524316, Jorge Andres Zea, Jorge Andres Zea. MLS PIN
 - $199,0002 bd1 ba776 sqft260 Werden Rd, Otis, MA 01253For Sale
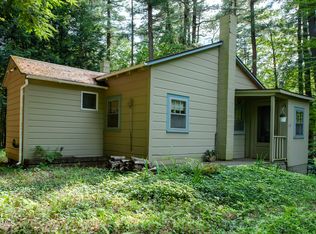 MLS ID #250501, Kim Bergland, RED HORSE REAL ESTATE, LLC. BCMLS
 - $179,0001 bd1 ba768 sqft488 East St, Dalton, MA 01226For Sale
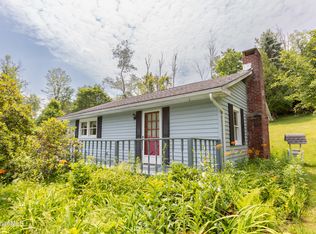 MLS ID #250096, Laiken Rapisarda, Lamacchia Realty, Inc. - Dalton. BCMLS
