This impeccably finished corner residence offers the ultimate in luxury living.
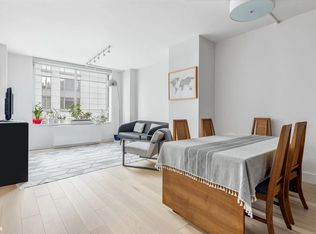
Residence 31C has a spacious, open-plan layout with 10-foot ceilings and expansive corner windows offering breathtaking views of the Hudson River. The custom Italian kitchen by Scavolini, featuring Gaggenau appliances and sleek Dornbracht fixtures, is perfect for culinary enthusiasts and entertaining guests. Enjoy the convenience of a fully vented range hood, wine refrigerator, and garbage disposal. Thoughtfully designed, this home features split bedrooms for added privacy. The tranquil and expansive primary suite offers two walk-in closets and an en-suite marble bathroom with a deep soaking tub and separate shower. The second bedroom also has an en-suite marble bathroom and Hudson River views. Both bedrooms are adorned with plush STARK Carpets for added comfort. Turnkey and updated, there are motorized shades throughout, overhead lighting fixtures in the living space and primary bedroom, and rest assured that all closets have been expertly outfitted for your storage needs. A separate laundry area with a storage closet in the apartment provides practical functionality, and the dryer is fully vented. A private storage locker is included.
Private condominium amenities, located on the 18th Floor, include a private 22-seat dining room with catering kitchen, lounge with river-view balcony, media room, billiards table and bar, great room with fireplace and access to a fully furnished and landscaped 3,700sf sundeck with two outdoor kitchens. In addition to the amenities exclusive to the condominiums of Two Waterline Square, residents will have access to The Waterline Club, which has thousands of square feet of dramatically designed sports, fitness, leisure, and outdoor amenities, including a 25-meter pool, indoor tennis court, fitness center, bowling alley, and children's playroom.
Two Waterline Square, designed by Kohn Pedersen Fox Associates, is situated on the northeast expanse of Waterline Square. It has a live-in Super, a full-time doorman, and a twenty-year 421a tax abatement.
Sold
$4,095,000
30 Riverside Blvd Unit 31C, New York, NY 10069
2beds
1,569sqft
Condominium
Built in 2019
-- sqft lot
$3,973,900 Zestimate®
$2,610/sqft
$-- Estimated rent
Home value
$3,973,900
$3.66M - $4.33M
Not available
Zestimate® history
Owner options
List your home for rent
Find your next renter with Zillow Rental Manager. Plus, with online applications, you can quickly screen prospective tenants – for free.
Refinance and save
$29,057/mo
Est. payment
Refinancing to a lower rate could help reduce your monthly payments and save thousands over the life of the loan.
$29,057/mo
Est. payment
Explore your selling options
Work with a Zillow partner agent
Leverage their expertise and Zillow's premium Showcase listings to get your home seen by more buyers.
Get startedList with your own agent
Get your home in front of millions of buyers by listing it on Zillow.
Learn how to do itSell it yourself
Take full control of how buyers see your home on Zillow by listing For Sale by Owner (FSBO).
List your homeWhat's special
Corner residenceGarbage disposalExpansive corner windowsMotorized shadesGaggenau appliancesLounge with river-view balconySplit bedrooms
Zillow last checked:
Listing updated:
Listed by:
Matthew Slosar,
Douglas Elliman,
Justin Grabell
Source: StreetEasy,MLS#: S1737655
Facts & features
Interior
Bedrooms & bathrooms
- Bedrooms: 2
- Bathrooms: 3
- Full bathrooms: 2
- 1/2 bathrooms: 1
Rooms
- Room types: Bike Room, Childrens Playroom, Media Room, Package Room, Recreation Room
Cooling
- Central Air
Appliances
- Included: Dishwasher, Washer/Dryer
- Laundry: Inside
Features
- Flooring: Hardwood
Interior area
- Total structure area: 1,569
- Total interior livable area: 1,569 sqft
Property
Parking
- Parking features: Garage
- Has garage: Yes
Accessibility
- Accessibility features: Wheelchair Access
Features
- Patio & porch: Other, Patio
- Exterior features: Courtyard
- Pool features: Swimming Pool
- Has view: Yes
- View description: City, Skyline, Water
- Has water view: Yes
- Water view: Water
Details
- Special conditions: Resale
Construction
Type & style
- Home type: Condo
- Property subtype: Condominium
Condition
- Year built: 2019
Community & HOA
Community
- Features: Doorman
- Security: Doorman
- Subdivision: Lincoln Square
HOA
- Has HOA: Yes
- Amenities included: Laundry, Fitness Center, Elevator(s), Concierge
- Services included: Maintenance
- HOA fee: $2,481 monthly
Location
- Region: New York
Financial & listing details
- Price per square foot: $2,610/sqft
- Annual tax amount: $1,392
- Date on market: 10/3/2024
Price history
| Date | Event | Price |
|---|---|---|
| 1/31/2025 | Sold | $4,095,000-5.9%$2,610/sqft |
Source: StreetEasy #S1737655 Report a problem | ||
| 12/10/2024 | Contingent | $4,350,000$2,772/sqft |
Source: StreetEasy #S1737655 Report a problem | ||
| 11/19/2024 | Price change | $4,350,000-3.2%$2,772/sqft |
Source: StreetEasy #S1737655 Report a problem | ||
| 10/3/2024 | Listed for sale | $4,495,000+12.8%$2,865/sqft |
Source: StreetEasy #10491203189 Report a problem | ||
| 3/18/2022 | Sold | $3,983,500-2.4%$2,539/sqft |
Source: StreetEasy #S1583318 Report a problem | ||
| 2/3/2022 | Pending sale | $4,080,000$2,600/sqft |
Source: StreetEasy Report a problem | ||
Public tax history
Tax history is unavailable.
Neighborhood: Upper West Side
Nearby homes
- $945,600-- bd-- ba916 sqft200 Riverside Blvd APT 301, New York, NY 10069Off Market
- $1,844,800-- bd-- ba1.7k sqft200 Riverside Blvd APT 401, New York, NY 10069Off Market
- $995,9001 bd2 ba801 sqft200 Riverside Blvd APT 302, New York, NY 10069Off Market
- $964,400-- bd-- ba926 sqft200 Riverside Blvd APT 303, New York, NY 10069Off Market
- $1,189,1001 bd1 ba929 sqft200 Riverside Blvd APT 403, New York, NY 10069Off Market
- $1,584,7002 bd2 ba1.2k sqft200 Riverside Blvd APT 304, New York, NY 10069Off Market
- $1,337,100-- bd-- ba1.2k sqft200 Riverside Blvd APT 404, New York, NY 10069Off Market
- $610,400-- bd1 ba450 sqft200 Riverside Blvd APT 305, New York, NY 10069Off Market
- $562,800-- bd-- ba447 sqft200 Riverside Blvd APT 405, New York, NY 10069Off Market
Nearby schools
GreatSchools rating
- 1/10Riverside School for Makers and Artists (The)Grades: PK-8Distance: 0.2 mi
- 3/10High School of Arts and TechnologyGrades: 9-12Distance: 0.2 mi
- New York
- New York County
- New York
- 10069
- Manhattan
- Upper West Side
- 30 Riverside Blvd Unit 31C
