Skip main navigation
Sold for $232,000
  • $232,000

    30 Riverview Ave, Lock Haven, PA 17745

    3beds
    2,392sqft
    Single Family Residence
    Built in 1965
    2.4 Acres Lot
    $338,500 Zestimate®
    $97/sqft
    $1,574 Estimated rent

    Home value

    $338,500

    $308,000 - $369,000

    $1,574/mo

    Zestimate® history
    Loading
    Loading...

    Owner options

    List your home for rent

    $1,574/mo

    Rent Zestimate®

    Find your next renter with Zillow Rental Manager. Plus, with online applications, you can quickly screen prospective tenants – for free.

    Learn more

    $1,574/mo

    Rent Zestimate®

    Refinance and save

    $1,576/mo

    Est. payment

    Refinancing to a lower rate could help reduce your monthly payments and save thousands over the life of the loan.

    See today's rates

    $1,576/mo

    Est. payment

    Explore your selling options

    Work with a Zillow partner agent

    Leverage their expertise and Zillow's premium Showcase listings to get your home seen by more buyers.

    Get started

    List with your own agent

    Get your home in front of millions of buyers by listing it on Zillow.

    Learn how to do it

    Sell it yourself

    Take full control of how buyers see your home on Zillow by listing For Sale by Owner (FSBO).

    List your home

    What's special

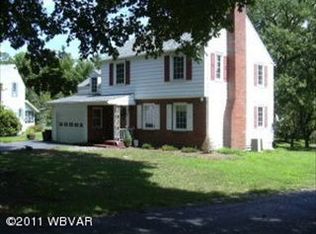
    Sheer Delight on Riverview Road. Nestled on a serene 2.4-acre tree-lined lot with captivating views of the West Branch Susquehanna River, this raised ranch home offers the best of peaceful living in the heart of Lock Haven. Experience the convenience of seamless single-level living with the bonus of a partially finished walk-out basement and an integral garage. Step onto the inviting wraparound deck, complete with a spiral staircase leading to the tranquil backyard, a perfect setting for outdoor relaxation. Inside, the main floor welcomes you with a spacious living room featuring a striking solid wood front door, coat closet & large windows that flood the space with natural light. The adjoining dining room flows effortlessly into the well-equipped kitchen, complete with included appliances, ample cabinetry for storage & countertop space for meal prep plus an island with a breakfast bar, ideal for your morning coffee. The main floor laundry room adds convenience, offering storage cabinets & a handy utility sink. The owner’s suite boasts two cedar closets & a private full bathroom with ceramic tile flooring & a walk-in corner shower. Two additional bedrooms & a full bathroom with a dual vanity, tub/shower combo & tile flooring complete the main level. The walk-out basement extends your living space with a 26x28 recreation room featuring a bar and wood stove, perfect for cozy gatherings & to help supplement heating costs. The unfinished basement area & garage provide abundant storage options. Whether you're seeking a full-time residence or a peaceful second home along the river, this property checks all the boxes. Ideally located less than 2 miles from Route 220, just 3 miles from Lock Haven University & Lock Haven Hospital, you'll enjoy a peaceful setting with convenient access to local shops & some of the area's best dining. Total acreage consists of 3 parcels equally 2.4 acres. Buyer to Verify. Property is Being Sold AS-IS.

    Zillow last checked:

    Listing updated:

    Listed by:

    Ryan S Lowe 814-280-2424,

    RE/MAX Centre Realty,

    Listing Team: Linda & Ryan Lowe Team

    Bought with:

    NON MEMBER, 0225194075

    Non Subscribing Office

    Source: Bright MLS,MLS#: PACL2024930MLS Logo

    Facts & features

    Interior

    Bedrooms & bathrooms
    • Bedrooms: 3
    • Bathrooms: 2
    • Full bathrooms: 2
    • Main level bathrooms: 2
    • Main level bedrooms: 3
    Rooms
    • Room types: Living Room, Dining Room, Primary Bedroom, Bedroom 2, Bedroom 3, Kitchen, Laundry, Recreation Room, Primary Bathroom, Full Bath
    Basement
    • Area: 728
    Heating
    • Baseboard, Electric
    Cooling
    • Window Unit(s), Electric
    Appliances
    • Included: Electric Water Heater
    • Laundry: Main Level, Laundry Room
    Features
    • Bathroom - Tub Shower, Bathroom - Stall Shower, Cedar Closet(s), Combination Kitchen/Dining, Dining Area, Entry Level Bedroom, Primary Bath(s), Dry Wall
    • Flooring: Ceramic Tile, Carpet, Vinyl
    • Basement: Full,Walk-Out Access,Partially Finished,Windows
    • Has fireplace: No
    • Fireplace features: Wood Burning Stove
    Interior area
    • Total structure area: 2,392
    • Total interior livable area: 2,392 sqft
    • Finished area above ground: 1,664
    • Finished area below ground: 728

    Property

    Parking
    • Total spaces: 2
    • Parking features: Garage Faces Side, Garage Door Opener, Asphalt, Attached, Driveway
    • Attached garage spaces: 2
    • Has uncovered spaces: Yes
    • Details: Garage Sqft: 840
    Accessibility
    • Accessibility features: None
    Features
    • Levels: One
    • Stories: 1
    • Patio & porch: Deck
    • Pool features: None
    • Has view: Yes
    • View description: Trees/Woods
    • Waterfront features: River
    • Body of water: West Branch Susquehanna River
    Lot
    • Size: 2.4 Acres
    • Features: Wooded, Fishing Available, Backs to Trees
    Details
    • Additional structures: Above Grade, Below Grade
    • Parcel number: 3617621 & 36176324X
    • Zoning: R
    • Special conditions: Standard

    Construction

    Type & style
    • Home type: SingleFamily
    • Architectural style: Raised Ranch/Rambler
    • Property subtype: Single Family Residence
    Materials
    • Stick Built, Brick, Aluminum Siding
    • Foundation: Block
    • Roof: Shingle
    Condition
    • Good
    • New construction: No
    • Year built: 1965

    Utilities & green energy

    • Electric: 200+ Amp Service
    • Sewer: Public Sewer
    • Water: Public

    Community & HOA

    Community
    • Subdivision: None Available
    HOA
    • Has HOA: No
    Location
    • Region: Lock Haven
    • Municipality: WOODWARD TWP

    Financial & listing details

    • Price per square foot: $97/sqft
    • Tax assessed value: $4,800
    • Annual tax amount: $3,196
    • Date on market: 9/6/2024
    • Listing agreement: Exclusive Right To Sell
    • Listing terms: Conventional,Cash
    • Inclusions: Refrigerator, New Range, Dishwasher, 2 Ac Units & 2 Garage Door Openers
    • Ownership: Fee Simple

    Price history

    DateEventPrice
    10/1/2024Sold$232,000+5.9%$97/sqft
    Source: Bright MLS #PACL2024930 Report a problem
    9/9/2024Pending sale$219,000$92/sqft
    Source: Bright MLS #PACL2024930 Report a problem
    9/6/2024Listed for sale$219,000$92/sqft
    Source: Bright MLS #PACL2024930 Report a problem

    Public tax history

    YearProperty taxesTax assessment
    2025$348 -88.7%$14,000 -88.8%
    2024$3,079 +4.3%$125,100
    2023$2,952 +2.4%$125,100
    2022$2,884 $125,100
    2021$2,884 +10.1%$125,100
    2020$2,618 +9.5%$125,100
    2018$2,391 -0.4%$125,100
    2017$2,400 +1.7%$125,100
    2016$2,359 +3.1%$125,100
    2015$2,288 -1.5%$125,100
    2014$2,323 $125,100
    2013$2,323 +3.9%$125,100
    2012$2,236 +7.1%$125,100
    2011$2,087 $125,100
    2010$2,087 $125,100
    Find assessor info on the county website

    Neighborhood: Dunnstown

    Nearby schools

    GreatSchools rating
    Schools provided by the listing agent
    • District: Keystone Central

    Source: Bright MLS. This data may not be complete. We recommend contacting the local school district to confirm school assignments for this home.

    Get pre-qualified for a loan
    At Zillow Home Loans, we can pre-qualify you in as little as 5 minutes with no impact to your credit score.

    An equal housing lender. NMLS #10287.