A delightful covered porch welcomes you to this beautiful 4-bed, 3.1 bath home with in-law in a desirable neighborhood offering energy efficient natural gas, public sewer and water. Owners can choose their primary bedroom on the first or second floor! The eat in kitchen with newer stainless appliances, opens to a family room with gleaming hardwood floors, gas fireplace and a private deck. The spacious front to back living room has a wood burning fireplace, leading to the laundry room and then steps to the main floor in-law with ensuite bath and a private deck. Upstairs is the second primary suite with walk in closet and it's own bath. A hall bath with tub serves two additional bedrooms. This property is ideally located at the end of the cul-de-sac, with spacious backyard, and lots of upgrades: New roof in 2021, Main Floor In-Law addition in 2004 with mini kitchen (sink, micro wave, mini fridge). Sought after neighborhood is convenient to schools, library, golf, grocers, Bradley Airport and I-91.
Sold for $600,700
$600,700
30 Riverview Drive, Suffield, CT 06078
4beds
2,410sqft
Single Family Residence
Built in 1973
0.68 Acres Lot
$600,800 Zestimate®
$249/sqft
$4,518 Estimated rent
Home value
$600,800
$553,000 - $649,000
$4,518/mo
Zestimate® history
Owner options
List your home for rent
$4,518/mo
Rent Zestimate®
Find your next renter with Zillow Rental Manager. Plus, with online applications, you can quickly screen prospective tenants – for free.
$4,518/mo
Rent Zestimate®
Refinance and save
$4,569/mo
Est. payment
Refinancing to a lower rate could help reduce your monthly payments and save thousands over the life of the loan.
$4,569/mo
Est. payment
Explore your selling options
Work with a Zillow partner agent
Leverage their expertise and Zillow's premium Showcase listings to get your home seen by more buyers.
Get startedList with your own agent
Get your home in front of millions of buyers by listing it on Zillow.
Learn how to do itSell it yourself
Take full control of how buyers see your home on Zillow by listing For Sale by Owner (FSBO).
List your homeWhat's special
Gas fireplaceWood burning fireplaceCovered porchPrivate deckHall bath with tubSpacious backyard
Zillow last checked:
Listing updated:
Listed by:
Kathy Murphy (860)930-0063,
KW Legacy Partners 860-313-0700
Bought with:
Laurie C. Hogan, RES.0810040
Real Broker CT, LLC
Source: Smart MLS,MLS#: 24179339
Facts & features
Interior
Bedrooms & bathrooms
- Bedrooms: 4
- Bathrooms: 4
- Full bathrooms: 3
- 1/2 bathrooms: 1
Primary bedroom
- Features: Balcony/Deck, Bedroom Suite, Full Bath, Hardwood Floor
- Level: Main
- Area: 368 Square Feet
- Dimensions: 16 x 23
Primary bedroom
- Features: Bedroom Suite, Stall Shower, Hardwood Floor
- Level: Upper
- Area: 216.48 Square Feet
- Dimensions: 12.3 x 17.6
Bedroom
- Features: Hardwood Floor
- Level: Upper
- Area: 144 Square Feet
- Dimensions: 12 x 12
Bedroom
- Features: Hardwood Floor
- Level: Upper
- Area: 122.04 Square Feet
- Dimensions: 10.8 x 11.3
Dining room
- Features: Hardwood Floor
- Level: Main
- Area: 132 Square Feet
- Dimensions: 11 x 12
Family room
- Features: Gas Log Fireplace, Hardwood Floor
- Level: Main
- Area: 244.8 Square Feet
- Dimensions: 13.6 x 18
Kitchen
- Features: Eating Space, Tile Floor
- Level: Main
- Area: 155.25 Square Feet
- Dimensions: 11.5 x 13.5
Living room
- Features: Fireplace, Hardwood Floor
- Level: Main
- Area: 289.8 Square Feet
- Dimensions: 12.6 x 23
Heating
- Hot Water, Natural Gas
Cooling
- Central Air
Appliances
- Included: Electric Cooktop, Electric Range, Refrigerator, Dishwasher, Water Heater
- Laundry: Main Level
Features
- In-Law Floorplan
- Basement: Full,Unfinished
- Attic: Access Via Hatch
- Number of fireplaces: 2
Interior area
- Total structure area: 2,410
- Total interior livable area: 2,410 sqft
- Finished area above ground: 2,410
Property
Parking
- Total spaces: 4
- Parking features: Attached, Driveway, Garage Door Opener, Asphalt
- Attached garage spaces: 2
- Has uncovered spaces: Yes
Features
- Patio & porch: Deck
Lot
- Size: 0.68 Acres
- Features: Cul-De-Sac
Details
- Additional structures: Shed(s)
- Parcel number: 737827
- Zoning: R45
Construction
Type & style
- Home type: SingleFamily
- Architectural style: Colonial
- Property subtype: Single Family Residence
Materials
- Aluminum Siding
- Foundation: Concrete Perimeter
- Roof: Asphalt
Condition
- New construction: No
- Year built: 1973
Utilities & green energy
- Sewer: Public Sewer
- Water: Public
Community & HOA
Community
- Features: Golf, Lake, Library, Private School(s), Shopping/Mall
- Subdivision: The Views
HOA
- Has HOA: No
Location
- Region: Suffield
Financial & listing details
- Price per square foot: $249/sqft
- Tax assessed value: $349,370
- Annual tax amount: $8,179
- Date on market: 7/9/2026
Price history
| Date | Event | Price |
|---|---|---|
| 8/20/2026 | Sold | $600,700+0.2%$249/sqft |
Source:  Smart MLS #24179339 Report a problem Smart MLS #24179339 Report a problem | ||
| 7/9/2026 | Listed for sale | $599,700$249/sqft |
Source: Smart MLS #24179339 Report a problem | ||
Public tax history
| Year | Property taxes | Tax assessment |
|---|---|---|
| 2025 | $8,179 +3.5% | $349,370 |
| 2024 | $7,906 +15.7% | $349,370 +46.3% |
| 2023 | $6,833 | $238,840 |
| 2022 | $6,833 -0.1% | $238,840 |
| 2021 | $6,840 | $238,840 |
| 2020 | $6,840 -0.3% | $238,840 |
| 2019 | $6,859 +5.7% | $238,840 +7.9% |
| 2018 | $6,488 +1.5% | $221,270 |
| 2017 | $6,392 +2.4% | $221,270 |
| 2016 | $6,240 +1.5% | $221,270 |
| 2015 | $6,147 +2.4% | $221,270 |
| 2014 | $6,001 -1.8% | $221,270 -8.9% |
| 2013 | $6,110 +1.3% | $242,830 |
| 2012 | $6,032 +2.8% | $242,830 |
| 2011 | $5,869 +4.4% | $242,830 |
| 2010 | $5,622 | $242,830 |
| 2009 | $5,622 +9.2% | $242,830 +27.5% |
| 2008 | $5,147 +2.4% | $190,400 |
| 2007 | $5,027 +4.2% | $190,400 |
| 2006 | $4,825 +17.7% | $190,400 +13.5% |
| 2005 | $4,099 +3.5% | $167,790 |
| 2004 | $3,962 +8% | $167,790 +37.2% |
| 2003 | $3,667 +9.2% | $122,290 |
| 2001 | $3,359 -1.9% | $122,290 -16.7% |
| 1997 | $3,423 | $146,720 |
Find assessor info on the county website
Neighborhood: 06078
Nearby homes
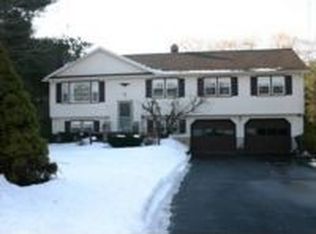
- $516,6004 bd2 ba2.2k sqft24 Riverview Dr, Suffield, CT 06078Off Market
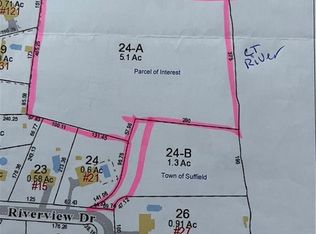
- $272,5005.1 acres24A Riverview Dr, Suffield, CT 06078Sold
- $528,5003 bd2 ba1.9k sqft181 Pleasantview Dr, Suffield, CT 06078Off Market
- $1,4000.52 acres51 Riverview Dr, Suffield, CT 06078Off Market
- $595,6004 bd3 ba2.8k sqft48 Deep Brook Hbr, Suffield, CT 06078Off Market
- $657,2004 bd3 ba2.3k sqft51 Riverview Dr, Suffield, CT 06078Off Market
- $606,9003 bd2 ba2.6k sqft46 Deep Brook Hbr, Suffield, CT 06078Off Market
- $573,0002 bd2 ba2.4k sqft42 Deep Brook Hbr, Suffield, CT 06078Off Market
Nearby schools
GreatSchools rating
- 7/10McAlister Intermediate SchoolGrades: 3-5Distance: 3.4 mi
- 8/10Suffield Middle SchoolGrades: 6-8Distance: 3.5 mi
- 10/10Suffield High SchoolGrades: 9-12Distance: 4.9 mi
Schools provided by the listing agent
- Elementary: A. Ward Spaulding
- High: Suffield
Source: Smart MLS. This data may not be complete. We recommend contacting the local school district to confirm school assignments for this home.
Sell for more on Zillow
Get a Zillow Showcase℠ listing at no additional cost and you could sell for .
$600,800
2% more
+$12,016
With Zillow Showcase(estimated)
$612,816
Sell for more on Zillow
Get a Zillow Showcase℠ listing at no additional cost and you could sell for .
$600,800
2% more
+$12,016
With Zillow Showcase(estimated)
$612,816
- Connecticut
- Hartford County
- Suffield
- 06078
- 30 Riverview Drive
