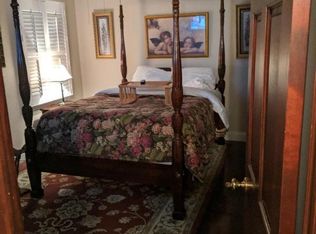
Its Here the one you have been waiting for! BEAUTIFUL CUSTOM BUILT HOME! PHOTOS are here! Welcome into the home by the front foyer. To the right is the large living room, to the left french doors to the dining room. Off the dining room is the large eat in kitchen with a beautiful ceramic tile floor. Double sink, slide in electric range, Stainless refrigerator, stainless dishwasher, center work island with bar stools. nice round table for dining, Sliding door to the back year and large deck (as-is). Awesome large entertainment room with beautiful stone fireplace with doors to deck and back yard. Home Office just off the entertainment room. Laundry room off the kitchen with man door to the back yard has newer front loader washer and dryer. Half bath also just off the kitchen. Theater room in 3rd bay of the 3 car garage built special for the daughter of the owner. So special for a very special little girl. 2 bays for the vehicles and garden equipment. Down the stairs to the finished basement from the french door off the kitchen you will find a locked wine closet, a custom pool table, 8 seated custom bar with custom leather stools, a poker table all included. On the other side of the basement there is a workshop for him or her and then the utilities. gas heater and hot water heater. Up the stairs to the second floor there are 4 great size bedrooms including a huge master suite with sitting area, dressing area, walk in closet and a master bathroom with jet tub, glass shower, double sink and toilet. Skylight in the bathroom brings in beautiful light all day. Full bathroom on second floor with tub/shower combo, toilet and sink. Any prospective buyer will want to do some upgrades. This property is on septic and well. We have a CLEAR Wood destroying report. This home is located in a beautiful community. Once available come take a look at scheduled showings. Any questions please reach out and contact me.
Sold for $670,000
$670,000
30 Roberts Dr, Westampton, NJ 08060
4beds
3,636sqft
Single Family Residence
Built in 1988
1.31 Acres Lot
$672,200 Zestimate®
$184/sqft
$4,413 Estimated rent
Home value
$672,200
$618,000 - $733,000
$4,413/mo
Zestimate® history
Owner options
List your home for rent
$4,413/mo
Rent Zestimate®
Find your next renter with Zillow Rental Manager. Plus, with online applications, you can quickly screen prospective tenants – for free.
$4,413/mo
Rent Zestimate®
Refinance and save
$5,004/mo
Est. payment
Refinancing to a lower rate could help reduce your monthly payments and save thousands over the life of the loan.
$5,004/mo
Est. payment
Explore your selling options
Work with a Zillow partner agent
Leverage their expertise and Zillow's premium Showcase listings to get your home seen by more buyers.
Get startedList with your own agent
Get your home in front of millions of buyers by listing it on Zillow.
Learn how to do itSell it yourself
Take full control of how buyers see your home on Zillow by listing For Sale by Owner (FSBO).
List your homeWhat's special
Stainless dishwasherStainless refrigeratorDouble sinkLarge entertainment roomBeautiful stone fireplaceBeautiful ceramic tile floorFront foyer
Zillow last checked:
Listing updated:
Listed by:
Nancy Anderson 609-410-1602,
RE/MAX World Class Realty
Bought with:
david katzman, 1972363
Real Broker, LLC
Source: Bright MLS,MLS#: NJBL2108928
Facts & features
Interior
Bedrooms & bathrooms
- Bedrooms: 4
- Bathrooms: 3
- Full bathrooms: 2
- 1/2 bathrooms: 1
- Main level bathrooms: 1
Rooms
- Room types: Living Room, Dining Room, Bedroom 2, Bedroom 3, Bedroom 4, Kitchen, Game Room, Family Room, Bedroom 1, Laundry, Office, Workshop, Media Room, Bathroom 1, Bathroom 2
Bedroom 1
- Level: Upper
Bedroom 2
- Level: Upper
Bedroom 3
- Level: Upper
Bedroom 4
- Features: Attached Bathroom, Bathroom - Jetted Tub, Bathroom - Stall Shower, Skylight(s), Primary Bedroom - Dressing Area, Primary Bedroom - Sitting Area
- Level: Upper
Bathroom 1
- Level: Main
Bathroom 2
- Level: Upper
Dining room
- Level: Main
Family room
- Features: Fireplace - Wood Burning, Flooring - Carpet
- Level: Main
Game room
- Features: Wet Bar
- Level: Lower
Kitchen
- Features: Double Sink, Flooring - Ceramic Tile, Eat-in Kitchen, Kitchen - Electric Cooking
- Level: Main
Laundry
- Level: Main
Living room
- Level: Main
Media room
- Level: Main
Office
- Level: Main
Workshop
- Level: Lower
Heating
- Central, Natural Gas
Cooling
- Central Air, Electric
Appliances
- Included: Dishwasher, Dryer, Oven/Range - Electric, Refrigerator, Washer, Water Heater, Gas Water Heater
- Laundry: Main Level, Laundry Room
Features
- Bar, Attic/House Fan, Bathroom - Stall Shower, Bathroom - Walk-In Shower, Breakfast Area, Family Room Off Kitchen, Formal/Separate Dining Room, Eat-in Kitchen, Kitchen Island, Walk-In Closet(s), Wine Storage, Dry Wall
- Flooring: Ceramic Tile, Carpet
- Doors: Six Panel
- Windows: Double Hung, Skylight(s)
- Basement: Full,Improved,Concrete,Sump Pump,Workshop
- Number of fireplaces: 1
- Fireplace features: Stone, Wood Burning
Interior area
- Total structure area: 3,636
- Total interior livable area: 3,636 sqft
- Finished area above ground: 3,636
- Finished area below ground: 0
Property
Parking
- Total spaces: 9
- Parking features: Garage Faces Side, Other, Asphalt, Attached, Driveway, On Street
- Attached garage spaces: 3
- Uncovered spaces: 6
Accessibility
- Accessibility features: None
Features
- Levels: Three
- Stories: 3
- Patio & porch: Deck
- Exterior features: Lighting, Flood Lights, Street Lights
- Pool features: None
- Spa features: Bath
- Fencing: Chain Link
- Has view: Yes
- View description: Trees/Woods
Lot
- Size: 1.31 Acres
- Features: Backs to Trees, Front Yard, Irregular Lot, Private, Rear Yard, Rural
Details
- Additional structures: Above Grade, Below Grade
- Parcel number: 3700906 0100015
- Zoning: RESIDENTIAL
- Special conditions: Standard
- Other equipment: Negotiable
Construction
Type & style
- Home type: SingleFamily
- Architectural style: Contemporary
- Property subtype: Single Family Residence
Materials
- Frame
- Foundation: Concrete Perimeter
- Roof: Shingle
Condition
- Good
- New construction: No
- Year built: 1988
Utilities & green energy
- Electric: 200+ Amp Service
- Sewer: Septic = # of BR
- Water: Well
- Utilities for property: Natural Gas Available, Electricity Available, Cable Connected, Water Available, Cable
Community & HOA
Community
- Subdivision: Saddle Ridge
HOA
- Has HOA: No
Location
- Region: Westampton
- Municipality: WESTAMPTON TWP
Financial & listing details
- Price per square foot: $184/sqft
- Tax assessed value: $443,800
- Annual tax amount: $13,664
- Date on market: 4/24/2026
- Listing agreement: Exclusive Right To Sell
- Listing terms: Cash,Conventional
- Inclusions: Existing Kitchen Refrigerator, Electric Range, Dishwasher, Washer, Dryer, All In As-is Condition! Pool Table, Poker Table
- Exclusions: Personal Items
- Ownership: Fee Simple
- Road surface type: Black Top
Price history
| Date | Event | Price |
|---|---|---|
| 8/24/2026 | Sold | $670,000-7.6%$184/sqft |
Source:  Bright MLS #NJBL2108928 Report a problem Bright MLS #NJBL2108928 Report a problem | ||
| 5/9/2026 | Pending sale | $725,000$199/sqft |
Source: Bright MLS #NJBL2108928 Report a problem | ||
| 4/24/2026 | Listed for sale | $725,000$199/sqft |
Source: Bright MLS #NJBL2108928 Report a problem | ||
Public tax history
| Year | Property taxes | Tax assessment |
|---|---|---|
| 2025 | $12,466 +3.9% | $443,800 |
| 2024 | $11,996 | $443,800 |
| 2023 | -- | $443,800 |
| 2022 | $11,397 +3.8% | $443,800 |
| 2021 | $10,975 +2.5% | $443,800 |
| 2020 | $10,709 +1.3% | $443,800 |
| 2019 | $10,571 +2.7% | $443,800 |
| 2018 | $10,292 +1.9% | $443,800 |
| 2017 | $10,101 +2% | $443,800 |
| 2016 | $9,906 +2.6% | $443,800 |
| 2015 | $9,653 +2.5% | $443,800 |
| 2014 | $9,413 +2.6% | $443,800 |
| 2013 | $9,173 | $443,800 +78.5% |
| 2003 | -- | $248,600 |
Find assessor info on the county website
Neighborhood: 08060
Nearby homes
- $766,5004 bd2 ba3.4k sqft28 Roberts Dr, Westampton, NJ 08060Off Market
- $739,3002 bd1 ba3.3k sqft32 Roberts Dr, Westampton, NJ 08060Off Market
- $677,600-- bd-- ba3.4k sqft31 Roberts Dr, Westampton, NJ 08060Off Market
- $533,100-- bd-- ba2.2k sqft45 Fernbrooke Dr, Westampton, NJ 08060Off Market
- $431,1002 bd2 ba1.7k sqft47 Fernbrooke Dr, Westampton, NJ 08060Off Market
- $524,5003 bd2 ba2.2k sqft43 Fernbrooke Dr, Westampton, NJ 08060Off Market
- $511,2003 bd3 ba2.2k sqft46 Fernbrooke Dr, Westampton, NJ 08060Off Market
- $708,0005 bd1 ba4k sqft26 Roberts Dr, Westampton, NJ 08060Off Market
Nearby schools
GreatSchools rating
- 4/10Holly Hills Elementary SchoolGrades: PK-3Distance: 1.8 mi
- 5/10Westampton Middle SchoolGrades: 4-8Distance: 2 mi
- 4/10Rancocas Valley Regional High SchoolGrades: 9-12Distance: 2.2 mi
Schools provided by the listing agent
- High: Rancocas Valley Reg. H.s.
- District: Rancocas Valley Regional Schools
Source: Bright MLS. This data may not be complete. We recommend contacting the local school district to confirm school assignments for this home.
Get a cash offer in 3 minutes
Find out how much your home could sell for in as little as 3 minutes with a no-obligation cash offer.
Estimated market value
$672,200
Get a cash offer in 3 minutes
Find out how much your home could sell for in as little as 3 minutes with a no-obligation cash offer.
Estimated market value
$672,200
- New Jersey
- Burlington County
- Westampton Township
- 08060
- 30 Roberts Dr
Nearby cities
Nearby zip codes
Other Westampton Township Topics
- Apartments for Rent in 08060
- Houses for Sale in 08060
- Houses for Rent in 08060
- 08060 Real Estate
- Westampton Township Condos
- Houses for Sale in Westampton Township
- Newest Listings in Westampton Township
- Westampton Township Home Values
- Westampton Township Real Estate Agents
- Westampton Township Refinance
- Westampton Township Mortgage Rates
