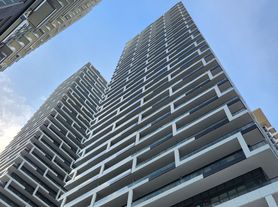
Perched on the 34th floor, this rarely available 940 sq.ft. corner suite offers spectacular unobstructed western views, an expansive 140 sq.ft. balcony, and a bright, open layout wrapped in floor-to-ceiling windows. The thoughtfully designed split two-bedroom plus separate den floor plan provides exceptional privacy, generous principal rooms and the flexibility to comfortably work from home, entertain or simply enjoy the space and light that only a corner suite can provide.The contemporary kitchen features stone countertops, stainless steel appliances, abundant cabinetry and a large island overlooking the open-concept living and dining areas. Step outside to the oversized balcony for panoramic skyline views and unforgettable sunsets. The spacious primary bedroom includes a walk-in closet and ensuite bath, while the second bedroom is ideally positioned for family, guests or a roommate. A separate den offers an ideal home office or creative workspace. Located at the vibrant crossroads of Yonge & Eglinton, yet tucked within a residential setting, you'll enjoy immediate access to the subway, Crosstown LRT, parks, cafes, restaurants, shopping and everyday conveniences.Residents enjoy exceptional amenities including 24-hour concierge, a fully equipped fitness centre, party and media lounges, outdoor BBQ terrace, guest suites, visitor parking, bike storage and beautifully appointed common areas.Parking and locker included.
Apartment for rent
C$3,500/moFees may apply
30 Roehampton Ave, # 3403, Toronto, ON M4P 0B9
3beds
Price may not include required fees and charges. Learn more|
Apartment
Available now
Air conditioner, central air
Ensuite laundry
1 Attached garage space parking
Central, forced air, natural gas
What's special
Spectacular unobstructed western viewsExceptional privacyGenerous principal roomsContemporary kitchenStone countertopsStainless steel appliancesAbundant cabinetry
- 21 hours |
- -- |
- -- |
Zillow last checked:
Listing updated:
Travel times

Let’s turn your rent into credit progress
Build credit history with every on-time payment and get credit for the payment you’re already making.
Facts & features
Interior
Bedrooms & bathrooms
- Bedrooms: 3
- Bathrooms: 2
- Full bathrooms: 2
Heating
- Central, Forced Air, Natural Gas
Cooling
- Air Conditioner, Central Air
Appliances
- Laundry: Ensuite
Features
- Primary Bedroom - Main Floor, Walk In Closet
- Flooring: Carpet Free
Property
Parking
- Total spaces: 1
- Parking features: Attached, Garage
- Has attached garage: Yes
- Details: Contact manager
Features
- Patio & porch: Patio
- Exterior features: Balcony
Details
- Additional structures: Garage(s)
Construction
Type & style
- Home type: Apartment
- Property subtype: Apartment
Community & HOA
Community
- Features: Fitness Center, Park
HOA
- Amenities included: Concierge, Fitness Center, Park
Location
- Region: Toronto
Financial & listing details
- Lease term: Contact For Details
Nearby apartments for rent


Price history
Price history is unavailable.
Neighborhood: Mount Pleasant West
Nearby schools
GreatSchools rating
No schools nearby
We couldn't find any schools near this home.
Similar homes for rent


There are 3 available units in this apartment building