Skip main navigation
Sold
  • Price Unknown

    30 Roosevelt Ln, Valley View, TX 76272

    4beds
    2,229sqft
    Single Family Residence
    Built in 2025
    1 Acres Lot
    $429,900 Zestimate®
    $--/sqft
    $3,053 Estimated rent

    Home value

    $429,900

    Estimated sales range

    Not available

    $3,053/mo

    Zestimate® history
    Loading
    Loading...

    Owner options

    List your home for rent

    $3,053/mo

    Rent Zestimate®

    Find your next renter with Zillow Rental Manager. Plus, with online applications, you can quickly screen prospective tenants – for free.

    Learn more

    $3,053/mo

    Rent Zestimate®

    Refinance and save

    $400/mo

    Est. payment

    Refinancing to a lower rate could help reduce your monthly payments and save thousands over the life of the loan.

    See today's rates

    $400/mo

    Est. payment

    Explore your selling options

    Work with a Zillow partner agent

    Leverage their expertise and Zillow's premium Showcase listings to get your home seen by more buyers.

    Get started

    List with your own agent

    Get your home in front of millions of buyers by listing it on Zillow.

    Learn how to do it

    Sell it yourself

    Take full control of how buyers see your home on Zillow by listing For Sale by Owner (FSBO).

    List your home

    What's special

    Dedicated officeCovered back patioOpen-concept kitchenSerene greenbelt viewWalk-through laundry spaceLarge islandGas cooktop connection
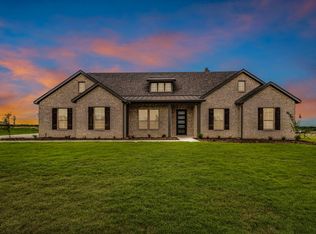
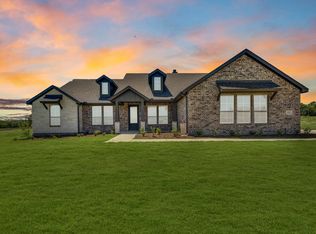
    Estimated October 2025 completion! Ask us about our Trade In Trade Up program, we can buy your home! This stunning Salado floor plan offers 4 bedrooms, 2 bathrooms, and a dedicated office — providing plenty of space for work and play. The open-concept kitchen overlooks the family room and includes a large island, designer cabinetry, and a gas cooktop connection — just bring your own propane tank! The private owner’s suite features a spa-inspired bathroom with floor-to-ceiling tile in the shower and a spacious double vanity. A functional walk-through laundry space with a built-in mud bench adds everyday convenience. Step outside to a covered back patio overlooking a serene greenbelt view — perfect for relaxing or entertaining.

    Zillow last checked:

    Listing updated:

    Listed by:

    Clinton Shipley 0602655 817-731-7595,

    NTex Realty, LP 817-731-7595

    Bought with:

    Cassie Croft, 0538112

    221 Realty Advisors

    Source: NTREIS,MLS#: 21077831

    Facts & features

    Interior

    Bedrooms & bathrooms
    • Bedrooms: 4
    • Bathrooms: 2
    • Full bathrooms: 2
    Primary bedroom
    • Features: Ceiling Fan(s), Dual Sinks, En Suite Bathroom, Garden Tub/Roman Tub, Separate Shower, Walk-In Closet(s)
    • Level: First
    • Dimensions: 16 x 13
    Bedroom
    • Features: Split Bedrooms
    • Level: First
    • Dimensions: 11 x 11
    Bedroom
    • Features: Split Bedrooms
    • Level: First
    • Dimensions: 10 x 12
    Bedroom
    • Features: Split Bedrooms
    • Level: First
    • Dimensions: 10 x 11
    Breakfast room nook
    • Features: Eat-in Kitchen
    • Level: First
    • Dimensions: 15 x 11
    Kitchen
    • Features: Built-in Features, Eat-in Kitchen, Granite Counters, Kitchen Island, Pantry, Walk-In Pantry
    • Level: First
    • Dimensions: 17 x 14
    Living room
    • Features: Ceiling Fan(s), Fireplace
    • Level: First
    • Dimensions: 20 x 22
    Office
    • Level: First
    • Dimensions: 10 x 14
    Utility room
    • Features: Utility Room
    • Level: First
    • Dimensions: 8 x 8
    Heating
    • Electric, ENERGY STAR/ACCA RSI Qualified Installation, ENERGY STAR Qualified Equipment, Fireplace(s), Heat Pump
    Cooling
    • Central Air, Ceiling Fan(s), Electric, ENERGY STAR Qualified Equipment, Heat Pump
    Appliances
    • Included: Dishwasher, Electric Cooktop, Electric Oven, Electric Water Heater, Disposal, Microwave, Vented Exhaust Fan
    • Laundry: Washer Hookup, Dryer Hookup, ElectricDryer Hookup, Laundry in Utility Room
    Features
    • Decorative/Designer Lighting Fixtures, Eat-in Kitchen, High Speed Internet, Kitchen Island, Open Floorplan, Pantry, Cable TV, Walk-In Closet(s)
    • Flooring: Carpet, Ceramic Tile, Luxury Vinyl Plank
    • Has basement: No
    • Number of fireplaces: 1
    • Fireplace features: Family Room, Masonry, Stone, Wood Burning
    Interior area
    • Total interior livable area: 2,229 sqft

    Property

    Parking
    • Total spaces: 2
    • Parking features: Concrete, Door-Multi, Door-Single, Driveway, Garage, Garage Door Opener, Garage Faces Side
    • Attached garage spaces: 2
    Features
    • Levels: One
    • Stories: 1
    • Patio & porch: Rear Porch, Front Porch, Covered
    • Exterior features: Rain Gutters
    • Pool features: None
    • Fencing: None
    • Waterfront features: Creek
    Lot
    • Size: 1 Acres
    • Features: Acreage, Back Yard, Greenbelt, Interior Lot, Lawn, Landscaped, Subdivision, Sprinkler System
    Details
    • Parcel number: 323611

    Construction

    Type & style
    • Home type: SingleFamily
    • Architectural style: Traditional,Detached
    • Property subtype: Single Family Residence
    • Attached to another structure: Yes
    Materials
    • Brick, Fiber Cement
    • Foundation: Slab
    • Roof: Composition
    Condition
    • Year built: 2025

    Utilities & green energy

    • Sewer: Aerobic Septic
    • Water: Community/Coop
    • Utilities for property: Municipal Utilities, Overhead Utilities, Septic Available, Water Available, Cable Available
    Green energy
    • Energy efficient items: Doors, Windows

    Community & HOA

    Community
    • Features: Community Mailbox
    • Security: Prewired, Security System, Carbon Monoxide Detector(s), Smoke Detector(s)
    • Subdivision: Parker Heights
    HOA
    • Has HOA: Yes
    • Services included: Association Management
    • HOA fee: $400 annually
    • HOA name: Prestige Star Management
    • HOA phone: 817-231-0148
    Location
    • Region: Valley View

    Financial & listing details

    • Tax assessed value: $71,926
    • Annual tax amount: $869
    • Date on market: 10/3/2025
    • Cumulative days on market: 304 days
    • Listing terms: Cash,Conventional,FHA,Owner Will Carry,VA Loan
    • Exclusions: minerals

    Price history

    DateEventPrice
    8/3/2026Sold--
    Source: NTREIS #21077831 Report a problem
    7/6/2026Contingent$449,900$202/sqft
    Source: NTREIS #21077831 Report a problem
    6/4/2026Price change$449,900-5.9%$202/sqft
    Source: NTREIS #21077831 Report a problem
    5/20/2026Price change$477,900-0.3%$214/sqft
    Source: NTREIS #21077831 Report a problem
    5/13/2026Price change$479,550-0.1%$215/sqft
    Source: NTREIS #21077831 Report a problem
    4/7/2026Price change$479,900-4%$215/sqft
    Source: NTREIS #21077831 Report a problem
    3/17/2026Price change$499,900-2%$224/sqft
    Source: NTREIS #21077831 Report a problem
    1/15/2026Price change$509,900-1.9%$229/sqft
    Source: NTREIS #21077831 Report a problem
    11/6/2025Price change$519,900-1.9%$233/sqft
    Source: NTREIS #21077831 Report a problem
    10/20/2025Price change$529,900-2.8%$238/sqft
    Source: Riverside Homebuilders Report a problem
    10/3/2025Listed for sale$545,275$245/sqft
    Source: NTREIS #21077831 Report a problem

    Public tax history

    YearProperty taxesTax assessment
    2024$869 +24.1%$60,349 +20%
    2023$700 $50,291
    Find assessor info on the county website

    Neighborhood: 76272

    Nearby schools

    GreatSchools rating
    Schools provided by the listing agent
    • Elementary: Valleyview
    • Middle: Valleyview
    • High: Valleyview
    • District: Valley View ISD

    Source: NTREIS. This data may not be complete. We recommend contacting the local school district to confirm school assignments for this home.

    Get a cash offer in 3 minutes
    Find out how much your home could sell for in as little as 3 minutes with a no-obligation cash offer.
    Estimated market value
    $429,900
    Get a cash offer in 3 minutes
    Find out how much your home could sell for in as little as 3 minutes with a no-obligation cash offer.
    Estimated market value
    $429,900