2/27/23 6 AM Update: Multiple offers have been tendered. Impeccably maintained water view condo in Riverwalk Commons. Upon entry, your gaze is captured by the sunlit living room, featuring a two-story glass wall with stunning views of Bird Pond. This spacious 2-bed, 2.5-bath, 2202 sqft. townhouse boasts a vaulted primary suite on the first floor with dual walk-in closets and a luxurious bathroom. The first level also includes a living room, dining room, and kitchen with stainless steel appliances, granite countertops, and breakfast nook overlooking the deck & pond. Upstairs offers a second bedroom, full bath, office, and roomy loft overlooking the main space. The lower level features a walk-out unfinished room with potential for various uses. Additionally, enjoy the convenience of a two-car garage and first-floor laundry. Set in an adult 55+ community of 45 homes on beautifully landscaped grounds along a private road.
Sold for $801,500
$801,500
30 Rose Court Way, East Walpole, MA 02032
2beds
2,202sqft
Condominium, Townhouse
Built in 2004
-- sqft lot
$862,800 Zestimate®
$364/sqft
$3,964 Estimated rent
Home value
$862,800
$820,000 - $915,000
$3,964/mo
Zestimate® history
Owner options
List your home for rent
$3,964/mo
Rent Zestimate®
Find your next renter with Zillow Rental Manager. Plus, with online applications, you can quickly screen prospective tenants – for free.
$3,964/mo
Rent Zestimate®
Refinance and save
$5,923/mo
Est. payment
Refinancing to a lower rate could help reduce your monthly payments and save thousands over the life of the loan.
$5,923/mo
Est. payment
Explore your selling options
Work with a Zillow partner agent
Leverage their expertise and Zillow's premium Showcase listings to get your home seen by more buyers.
Get startedList with your own agent
Get your home in front of millions of buyers by listing it on Zillow.
Learn how to do itSell it yourself
Take full control of how buyers see your home on Zillow by listing For Sale by Owner (FSBO).
List your homeWhat's special
Roomy loftBreakfast nookVaulted primary suiteLuxurious bathroomTwo-story glass wallGranite countertopsDual walk-in closets
Zillow last checked:
Listing updated:
Listed by:
Michael Mahoney 617-615-9435,
Real Broker MA, LLC 617-615-9435
Bought with:
Cynthia Houlihan
Berkshire Hathaway HomeServices Robert Paul Properties
Source: MLS PIN,MLS#: 73203943
Facts & features
Interior
Bedrooms & bathrooms
- Bedrooms: 2
- Bathrooms: 3
- Full bathrooms: 2
- 1/2 bathrooms: 1
- Main level bathrooms: 1
- Main level bedrooms: 1
Primary bedroom
- Features: Cathedral Ceiling(s), Ceiling Fan(s), Closet/Cabinets - Custom Built, Flooring - Hardwood, Window(s) - Picture
- Level: Main,First
- Area: 269.21
- Dimensions: 11.83 x 22.75
Bedroom 2
- Features: Closet, Flooring - Wall to Wall Carpet, Recessed Lighting
- Level: Second
- Area: 252.85
- Dimensions: 13.25 x 19.08
Primary bathroom
- Features: Yes
Bathroom 1
- Features: Bathroom - Full, Bathroom - Double Vanity/Sink, Bathroom - Tiled With Shower Stall, Flooring - Stone/Ceramic Tile, Jacuzzi / Whirlpool Soaking Tub, Double Vanity, Recessed Lighting, Lighting - Pendant
- Level: Main,First
- Area: 84.03
- Dimensions: 9.17 x 9.17
Bathroom 2
- Features: Bathroom - Full, Bathroom - With Tub & Shower, Flooring - Stone/Ceramic Tile, Lighting - Pendant
- Level: Second
- Area: 57.96
- Dimensions: 8.92 x 6.5
Bathroom 3
- Features: Bathroom - Half
- Level: First
- Area: 24.94
- Dimensions: 4.75 x 5.25
Dining room
- Features: Flooring - Hardwood, Wainscoting
- Level: Main,First
- Area: 167.15
- Dimensions: 12.08 x 13.83
Family room
- Features: Flooring - Wall to Wall Carpet
- Level: Second
- Area: 492.99
- Dimensions: 25.83 x 19.08
Kitchen
- Features: Flooring - Wood, Countertops - Stone/Granite/Solid, Kitchen Island, Breakfast Bar / Nook, Recessed Lighting, Stainless Steel Appliances, Gas Stove
- Level: Main,First
- Area: 198.58
- Dimensions: 11.08 x 17.92
Living room
- Features: Cathedral Ceiling(s), Ceiling Fan(s), Closet/Cabinets - Custom Built, Flooring - Hardwood, Window(s) - Picture, Open Floorplan
- Level: Main,First
- Area: 274.83
- Dimensions: 16.17 x 17
Office
- Features: Flooring - Laminate, Window(s) - Bay/Bow/Box
- Level: Second
- Area: 92
- Dimensions: 12 x 7.67
Heating
- Forced Air, Natural Gas
Cooling
- Central Air
Appliances
- Included: Dishwasher, Microwave, Refrigerator, Washer, Dryer
- Laundry: Flooring - Stone/Ceramic Tile, Main Level, Electric Dryer Hookup, Gas Dryer Hookup, First Floor
Features
- Home Office, Finish - Sheetrock, Internet Available - Broadband, High Speed Internet
- Flooring: Carpet, Laminate, Hardwood
- Doors: Storm Door(s)
- Windows: Bay/Bow/Box
- Has basement: Yes
- Number of fireplaces: 1
- Fireplace features: Living Room
Interior area
- Total structure area: 2,202
- Total interior livable area: 2,202 sqft
Property
Parking
- Total spaces: 4
- Parking features: Attached, Garage Door Opener, Deeded, Garage Faces Side, Off Street, Driveway
- Attached garage spaces: 2
- Uncovered spaces: 2
Features
- Entry location: Unit Placement(Street,Ground)
- Patio & porch: Deck - Composite
- Exterior features: Deck - Composite, Rain Gutters, Professional Landscaping
- Has view: Yes
- View description: Water, Pond
- Has water view: Yes
- Water view: Pond,Water
Details
- Parcel number: M:00020 B:00006 L:00036,4327896
- Zoning: RES CONDO
Construction
Type & style
- Home type: Townhouse
- Property subtype: Condominium, Townhouse
Materials
- Frame
- Roof: Shingle
Condition
- Year built: 2004
Utilities & green energy
- Electric: Circuit Breakers, 200+ Amp Service
- Sewer: Public Sewer
- Water: Public
- Utilities for property: for Gas Range, for Gas Oven, for Gas Dryer
Community & HOA
Community
- Features: Public Transportation, Tennis Court(s), Park, Walk/Jog Trails, Adult Community
- Security: Security System
- Senior community: Yes
HOA
- Amenities included: Trail(s)
- Services included: Insurance, Maintenance Structure, Road Maintenance, Maintenance Grounds, Snow Removal, Trash, Reserve Funds
- HOA fee: $685 monthly
Location
- Region: East Walpole
Financial & listing details
- Price per square foot: $364/sqft
- Tax assessed value: $646,800
- Annual tax amount: $8,984
- Date on market: 1/2/2026
- Listing terms: Contract
- Exclusions: All Personal Property Not Permanently Affixed To The Property.
Price history
| Date | Event | Price |
|---|---|---|
| 4/16/2024 | Sold | $801,500+7%$364/sqft |
Source: MLS PIN #73203943 Report a problem | ||
| 3/2/2024 | Contingent | $749,000$340/sqft |
Source: MLS PIN #73203943 Report a problem | ||
| 2/20/2024 | Listed for sale | $749,000+6.2%$340/sqft |
Source: MLS PIN #73203943 Report a problem | ||
| 6/3/2022 | Listing removed | -- |
Source: MLS PIN #72803156 Report a problem | ||
| 6/11/2021 | Sold | $705,000+0.9%$320/sqft |
Source: Public Record Report a problem | ||
| 3/24/2021 | Listed for sale | $699,000+13.2%$317/sqft |
Source: MLS PIN #72803156 Report a problem | ||
| 1/26/2018 | Sold | $617,500-6.9%$280/sqft |
Source: Public Record Report a problem | ||
| 9/16/2004 | Sold | $663,560$301/sqft |
Source: Public Record Report a problem | ||
Public tax history
| Year | Property taxes | Tax assessment |
|---|---|---|
| 2025 | $8,429 -6.5% | $657,000 -3.7% |
| 2024 | $9,019 +0.4% | $682,200 +5.5% |
| 2023 | $8,984 -5.9% | $646,800 -2.1% |
| 2022 | $9,552 +0.4% | $660,600 +3% |
| 2021 | $9,518 +5% | $641,400 +6.1% |
| 2020 | $9,063 -1.9% | $604,600 -1.1% |
| 2019 | $9,234 +1.7% | $611,500 +2.8% |
| 2018 | $9,081 +7.7% | $594,700 +8.2% |
| 2017 | $8,428 +0.5% | $549,800 +2% |
| 2016 | $8,387 +5.2% | $539,000 +6.1% |
| 2015 | $7,972 +1.6% | $507,800 +2% |
| 2014 | $7,848 +7.4% | $498,000 +5% |
| 2013 | $7,304 +9.9% | $474,300 +0.9% |
| 2012 | $6,644 +5.4% | $469,900 +2% |
| 2011 | $6,302 +8.1% | $460,700 -0.1% |
| 2010 | $5,830 +1.8% | $461,200 -6% |
| 2009 | $5,726 -0.6% | $490,700 -7.8% |
| 2008 | $5,763 -7% | $532,100 -8% |
| 2007 | $6,200 -1.2% | $578,400 +0.8% |
| 2006 | $6,275 -7.1% | $573,600 -6.6% |
| 2005 | $6,752 +546.1% | $614,400 +719.2% |
| 2003 | $1,045 | $75,000 |
Find assessor info on the county website
Neighborhood: East Walpole
Nearby homes
- $888,6002 bd3 ba2.6k sqft26 Rose Court Way, East Walpole, MA 02032Off Market
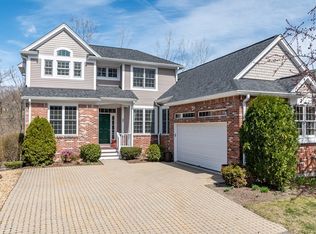
- $809,2002 bd2 ba1.8k sqft10 Rose Court Way, East Walpole, MA 02032Off Market

- $908,7002 bd3 ba2.7k sqft38 Rose Court Way, East Walpole, MA 02032Off Market
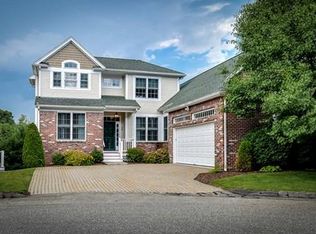
- $942,6004 bd4 ba4.4k sqft27 Rose Court Way, East Walpole, MA 02032Off Market
- $983,1002 bd2 ba2.6k sqft22 Rose Court Way, East Walpole, MA 02032Off Market
- $804,8002 bd2 ba2.2k sqft34 Rose Court Way, East Walpole, MA 02032Off Market
- $645,3002 bd2 ba1.8k sqft11 Rose Court Way, East Walpole, MA 02032Off Market
- $962,8003 bd2 ba2.8k sqft18 Rose Court Way, East Walpole, MA 02032Off Market
Nearby schools
GreatSchools rating
- 9/10Old Post Road SchoolGrades: K-5Distance: 1.2 mi
- NABird Middle SchoolGrades: 6-8Distance: 1.1 mi
- 8/10Walpole High SchoolGrades: 9-12Distance: 2.3 mi
Schools provided by the listing agent
- Elementary: Walpole Es
- Middle: Wapole Ms
- High: Walpole Hs
Source: MLS PIN. This data may not be complete. We recommend contacting the local school district to confirm school assignments for this home.
Get a cash offer in 3 minutes
Find out how much your home could sell for in as little as 3 minutes with a no-obligation cash offer.
Estimated market value
$862,800
Get a cash offer in 3 minutes
Find out how much your home could sell for in as little as 3 minutes with a no-obligation cash offer.
Estimated market value
$862,800
- Massachusetts
- Norfolk County
- Walpole
- 02032
- East Walpole
- 30 Rose Court Way
