Skip main navigation
Sold for $925,000
  • $925,000

    30 Rose Crest Ln, Lexington, VA 24450

    5beds
    4,387sqft
    Single Family Residence
    Built in 2010
    0.5 Acres Lot
    $962,100 Zestimate®
    $211/sqft
    $5,470 Estimated rent

    Home value

    $962,100

    Estimated sales range

    Not available

    $5,470/mo

    Zestimate® history
    Loading
    Loading...

    Owner options

    List your home for rent

    $5,470/mo

    Rent Zestimate®

    Find your next renter with Zillow Rental Manager. Plus, with online applications, you can quickly screen prospective tenants – for free.

    Learn more

    $5,470/mo

    Rent Zestimate®

    Refinance and save

    $5,365/mo

    Est. payment

    Refinancing to a lower rate could help reduce your monthly payments and save thousands over the life of the loan.

    See today's rates

    $5,365/mo

    Est. payment

    Explore your selling options

    Work with a Zillow partner agent

    Leverage their expertise and Zillow's premium Showcase listings to get your home seen by more buyers.

    Get started

    List with your own agent

    Get your home in front of millions of buyers by listing it on Zillow.

    Learn how to do it

    Sell it yourself

    Take full control of how buyers see your home on Zillow by listing For Sale by Owner (FSBO).

    List your home

    What's special

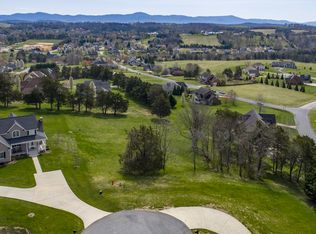
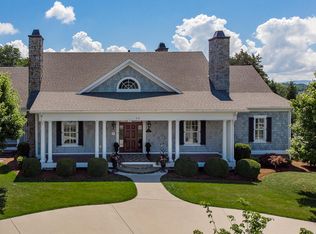
    Rare opportunity to acquire one of kind home located in Lexington Golf and Country Club area. This exquisitely finished main level master suite home boasts with features and amenities hard to find anywhere else. Perfect for entertainment you'll be comforted by natural beauty of knotty alder doors and warmth of travertine floors; hand-scraped oak and plush carpeting in bedrooms. Chef designed kitchen features full inset cabinetry equipped with Thermador appliances, side-by-side refrigerator, wine cooler w- direct access to large outdoor built-in grill. Covered balcony patio offers outdoor space w- gas fireplace and TV. Enjoy game nights in movie theater w- kegerator bar or sip favorite wine out of your personal 3,000 bottle wine cellar while heated outdoor pool-spa melts your stress away!

    Zillow last checked:

    Listing updated:

    Listed by:

    Max Ivankov 540-460-1916,

    1st Choice Real Estate

    Bought with:

    Max Ivankov

    1st Choice Real Estate

    Source: Rockbridge Highlands REALTORS®,MLS#: 138834MLS Logo

    Facts & features

    Interior

    Bedrooms & bathrooms
    • Bedrooms: 5
    • Bathrooms: 5
    • Full bathrooms: 5
    Heating
    • Fireplace Insert, Heat Pump, Zoned
    Cooling
    • Central Air
    Appliances
    • Included: Dishwasher, Disposal, Dryer, Ice Maker, Microwave, Oven, Refrigerator, Washer, Freezer, Electric Range, In-House Stereo, Gas Range
    Features
    • Ceiling Fan(s), Audio-Video Wired, Bookcases, Breakfast Area, Storage, Walk-In Closet(s), Wet Bar, Tray Ceiling(s), Workshop, Wired for Data, Central Vacuum
    • Flooring: Carpet, Wood, Stone
    • Basement: Finished,Full,Walk-Out Access,Sump Pump
    • Has fireplace: Yes
    • Fireplace features: Basement, Great Room, Gas
    Interior area
    • Total structure area: 4,387
    • Total interior livable area: 4,387 sqft

    Property

    Parking
    • Parking features: Garage Door Opener, Paved Driveway
    • Has attached garage: Yes
    • Has uncovered spaces: Yes
    Features
    • Patio & porch: Patio, Porch
    • Exterior features: Balcony, Outdoor Barbeque, Gas Grill and Line
    • Pool features: In Ground
    • Has spa: Yes
    • Has view: Yes
    Lot
    • Size: 0.50 Acres
    Details
    • Additional structures: Workshop
    • Parcel number: 74 35 7
    • Zoning: Residential
    • Zoning description: Residential
    • Other equipment: Intercom

    Construction

    Type & style
    • Home type: SingleFamily
    • Architectural style: Contemporary
    • Property subtype: Single Family Residence
    Materials
    • Synthetic Stucco
    • Roof: Shingle
    Condition
    • Year built: 2010

    Utilities & green energy

    • Sewer: Public Sewer
    • Utilities for property: Natural Gas Connected

    Community & neighborhood

    Security
    • Security features: Security System, Smoke Detector(s)
    Community
    • Community features: None
    Location
    • Region: Lexington
    • Subdivision: Meadows at Woods Creek

    Price history

    DateEventPrice
    1/31/2025Sold$925,000-2.5%$211/sqft
    Source: Rockbridge Highlands REALTORS® #138834 Report a problem
    11/12/2024Pending sale$949,000$216/sqft
    Source: Rockbridge Highlands REALTORS® #138834 Report a problem
    9/26/2024Listed for sale$949,000+28.4%$216/sqft
    Source: Rockbridge Highlands REALTORS® #138834 Report a problem
    8/29/2014Sold$739,000$168/sqft
    Source: Rockbridge Highlands REALTORS® #128128 Report a problem

    Public tax history

    YearProperty taxesTax assessment
    2024$4,868 $798,100
    2023-- $798,100
    2022-- $798,100 +7.3%
    2021-- $743,900
    2020-- $743,900
    2018-- $743,900
    2017$2,881 $743,900 +89.8%
    2016$2,881 $392,000
    2015-- --
    2014-- --
    2013-- --

    Find assessor info on the county website

    Neighborhood: 24450

    Nearby schools

    GreatSchools rating
    Schools provided by the listing agent
    • Elementary: Central
    • Middle: Maury River
    • High: Rockbridge Co

    Source: Rockbridge Highlands REALTORS®. This data may not be complete. We recommend contacting the local school district to confirm school assignments for this home.

    Get pre-qualified for a loan
    At Zillow Home Loans, we can pre-qualify you in as little as 5 minutes with no impact to your credit score.

    An equal housing lender. NMLS #10287.

    Sell for more on Zillow
    Get a Zillow Showcase℠ listing at no additional cost and you could sell for .
    $962,100
    2% more
    +$19,242
    With Zillow Showcase(estimated)
    $981,342