Skip main navigation
Pending
  • $899,000

    30 Rossmore Avenue, Bronxville, NY 10708

    3beds
    1,572sqft
    Loading
    Single Family Residence, Residential
    Built in 1926
    6,970 Square Feet Lot
    $-- Zestimate®
    $572/sqft
    $-- HOA

    What's special

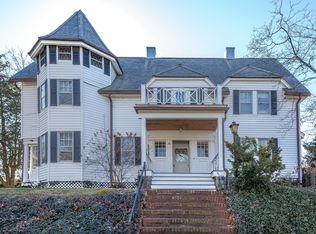
    Your dream home has arrived! This picture-perfect colonial shines with natural light and an open layout designed for modern living. Located on a quiet, tree-lined street just steps from Bronxville Village and the Metro North, convenience and charm come together seamlessly. Move right in and enjoy three spacious bedrooms, 2.5 baths, and incredible bonus potential with water hookups in both the attic and waterproofed walkout basement. An abundance of closet space, restored original hardwood floors, a wood-burning fireplace, marble bathrooms, and sleek quartz countertops are just a few of the exceptional features this home offers. The home sits proudly on a double lot with a large fenced yard, a covered balcony off the dining room, and a private driveway plus garage—plenty of space for entertaining, relaxing, and everyday comfort. Move right in and enjoy a serene setting without sacrificing accessibility. Only 30 minutes to NYC and moments from shops, dining, and everything Bronxville has to offer. And it gets even better—taxes are under $13,000, an incredible value for this location and lot size. This home truly has it all -come see it today.
    78 days
    |
    140
    |
    3
    |

    Zillow last checked:

    Listing updated:

    Listed by:

    Julia B Fee Sothebys Int. Rlty 914-620-8682,

    Kristina Pepdjonovic 347-266-7751

    Source: OneKey® MLS as distributed by MLS GRID,MLS#: 988828MLS Logo

      Facts & features

      Interior

      Bedrooms & bathrooms
      • Bedrooms: 3
      • Bathrooms: 3
      • Full bathrooms: 2
      • 1/2 bathrooms: 1
      Bedroom 1
      • Level: Second
      Bedroom 2
      • Level: Second
      Bedroom 3
      • Level: Third
      Bathroom 1
      • Level: First
      Bathroom 2
      • Level: Second
      Bathroom 3
      • Level: Second
      Dining room
      • Level: First
      Kitchen
      • Level: First
      Living room
      • Level: First
      Office
      • Description: Sitting room/office area
      • Level: First
      Heating
      • Natural Gas
      Cooling
      • Central Air
      Appliances
      • Included: Cooktop, Dishwasher, Gas Cooktop, Gas Range, Microwave, Oven, Refrigerator, Stainless Steel Appliance(s)
      • Laundry: Washer/Dryer Hookup, In Basement
      Features
      • Entrance Foyer, Formal Dining, High Ceilings, His and Hers Closets, In-Law Floorplan, Natural Woodwork, Open Floorplan, Open Kitchen, Primary Bathroom, Quartz/Quartzite Counters, Recessed Lighting, Storage, Walk-In Closet(s)
      • Flooring: Hardwood
      • Windows: Bay Window(s), Blinds
      • Basement: Unfinished,Walk-Out Access
      • Attic: Finished
      • Number of fireplaces: 1
      • Fireplace features: Living Room, Wood Burning
      Interior area
      • Total structure area: 1,572
      • Total interior livable area: 1,572 sqft

      Property

      Parking
      • Total spaces: 1
      • Parking features: Driveway, Garage
      • Garage spaces: 1
      • Has uncovered spaces: Yes
      Features
      • Levels: Three Or More
      • Patio & porch: Covered
      • Exterior features: Balcony, Garden
      • Fencing: Fenced,Full
      • Has view: Yes
      • View description: Neighborhood
      Lot
      • Size: 6,970 Square Feet
      • Features: Back Yard, Front Yard, Garden, Level, Near Public Transit, Near Shops
      Details
      • Additional structures: Garage(s)
      • Parcel number: 180000500005327000005354
      • Special conditions: None

      Construction

      Type & style
      • Home type: SingleFamily
      • Architectural style: Colonial
      • Property subtype: Single Family Residence, Residential
      Materials
      • Vinyl Siding
      • Foundation: Stone
      Condition
      • Year built: 1926

      Utilities & green energy

      • Sewer: Public Sewer
      • Water: Public
      • Utilities for property: Cable Connected, Electricity Connected, Trash Collection Public, Water Connected

      Community & HOA

      Community
      • Security: Smoke Detector(s)
      HOA
      • Has HOA: No
      Location
      • Region: Bronxville

      Financial & listing details

      • Price per square foot: $572/sqft
      • Tax assessed value: $10,000
      • Annual tax amount: $12,477
      • Date on market: 4/22/2026
      • Cumulative days on market: 64 days
      • Listing agreement: Exclusive Right To Sell
      • Electric utility on property: Yes

        Estimated market value

        Not available

        Estimated sales range

        Not available

        Not available

        Price history

        DateEventPrice
        5/14/2026Pending sale$899,000$572/sqft
        Source: OneKey® MLS as distributed by MLS GRID #988828 Report a problem
        4/23/2026Listed for sale$899,000+78%$572/sqft
        Source: OneKey® MLS as distributed by MLS GRID #988828 Report a problem
        5/23/2019Sold$505,000-8.1%$321/sqft
        Source: OneKey® MLS as distributed by MLS GRID #H4853026 Report a problem
        2/12/2019Listing removed$549,500$350/sqft
        Source: Compass Greater NY, LLC #4853026 Report a problem
        11/27/2018Listed for sale$549,500$350/sqft
        Source: Compass Greater NY, LLC #4853026 Report a problem

        Public tax history

        Tax history is unavailable.

        Monthly payment

        Estimated monthly payment$1,822
        All calculations are estimates and provided by Zillow, Inc. for informational purposes only. Actual amounts may vary.
        HOA fees may include property taxes on listings classified as Co-Ops. Contact the listing agent and/or owner for fee details.
        Mortgage interest rates are dependent on a number of factors, including credit score, down payment, and repayment length. Interest rate data provided by Zillow Group Marketplace, Inc. as of 1/1/1970 from various mortgage lenders with which we have lead or other similar arrangements; the Estimated Payment is an average of those rates.
        See how much you could borrow to make a competitive offer.

        Climate risks

        Neighborhood: Sunnyside Park

        Getting around

        69 / 100
        Somewhat Walkable
        30 / 100
        Somewhat Bikeable

        Nearby schools

        GreatSchools rating
        Schools provided by the listing agent
        • Elementary: Yonkers (School Choice)
        • Middle: Yonkers (School Choice)
        • High: Yonkers (School Choice)

        Source: OneKey® MLS as distributed by MLS GRID. This data may not be complete. We recommend contacting the local school district to confirm school assignments for this home.

        A local agent can set up tours, give advice and negotiate with sellers.

        Browse local experts

        Similar homes