Skip main navigation
Off market
  • $1,098,200

    30 Runnymeade Dr, Newtown Square, PA 19073

    4beds
    3,155sqft
    SingleFamily
    Built in 1979
    0.57 Acres Lot
    $1,098,200 Zestimate®
    $348/sqft
    $5,106 Estimated rent

    Home value

    $1,098,200

    $966,000 - $1.27M

    $5,106/mo

    Zestimate® history
    Loading
    Loading...

    Owner options

    List your home for rent

    $5,106/mo

    Rent Zestimate®

    Find your next renter with Zillow Rental Manager. Plus, with online applications, you can quickly screen prospective tenants – for free.

    Learn more

    $5,106/mo

    Rent Zestimate®

    Refinance and save

    $7,545/mo

    Est. payment

    Refinancing to a lower rate could help reduce your monthly payments and save thousands over the life of the loan.

    See today's rates

    $7,545/mo

    Est. payment

    Explore your selling options

    Work with a Zillow partner agent

    Leverage their expertise and Zillow's premium Showcase listings to get your home seen by more buyers.

    Get started

    List with your own agent

    Get your home in front of millions of buyers by listing it on Zillow.

    Learn how to do it

    Sell it yourself

    Take full control of how buyers see your home on Zillow by listing For Sale by Owner (FSBO).

    List your home

    What's special

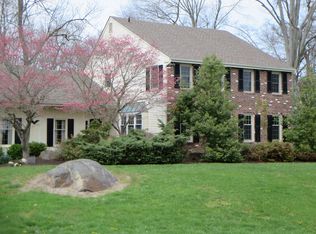
    Welcome to this classic beauty! This meticulously kept home with it's many upgrades shows true pride of ownership! Your two-story 4 Bedroom 2.5 Bath colonial features a beautifully updated and spacious eat in kitchen with gorgeous cabinetry, granite counter and upgraded appliances.~ Enjoy your panoramic views from the newer windows and fabulous French doors overlooking the deck and wooded back yard,~ your own hidden oasis. Spectacular and breathtaking views from all windows in all seasons! This entire home has been freshly painted and has beautiful~hardwood floor throughout. Gracious living room, formal dining room and Large family room with propane fireplace opening to your huge kitchen. Upstairs features a large~Master Bedroom Suite with a walk-in closet, ~spectacular oversized newer master bath with double~vanity and custom tile shower with glass door.~Three spacious additional bedrooms, newer hall bath with double sink vanity. In addition there is a finished, bonus room on the 2nd floor that could have as multitude of uses!~ ~If you are a nature lover this home is for you! Located in an idyllic setting this lovely, well maintained home in~Runnymeade~Farms, Award Winning Rose-Tree Media School District has spacious rooms, mud room, 1st floor~Laundry Room, 2 car Garage, large basement. ~ The large backyard is a bird-lovers and gardeners paradise.~ The annual low~HOA~fee includes use of swimming pool and tennis court and community open spaces with spectacular views and walking trails. This is a wonderful location close to everything! Downtown Media with a plethora or restaurants and unique shoppes. ~Ridley~Creek State Park with its tranquil walking trails many streams for fishing. Rose Tree Park featuring and Amphitheater where various bands preform during the summer.~Edgemont~Shopping Center, Regal Cinema,~ the newly developed Ellis Preserve for dining and shopping - Whole Foods as well as many other food stores. Close to airport and all major highways. Open House Sunday 7/12/2020 1-4

    This property is off market, which means it's not currently listed for sale or rent on Zillow. This may be different from what's available on other websites or public sources.
    Facts & features

    Interior

    Bedrooms & bathrooms
    • Bedrooms: 4
    • Bathrooms: 3
    • Full bathrooms: 2
    • 1/2 bathrooms: 1
    Heating
    • Heat pump
    Cooling
    • Central
    Appliances
    • Included: Microwave, Range / Oven
    Features
    • Ceiling Fan(s), Kitchen Island, Pantry, Recessed Lighting, Walk-In Closet(s), Dining Area, Eat-in Kitchen, Wood Floors, Formal/Separate Dining Room, Master Bath(s), Breakfast Area, Kitchen - Gourmet, Combination Kitchen/Dining, Efficiency, Tub Shower
    • Flooring: Hardwood
    • Basement: Y
    • Has fireplace: Yes
    Interior area
    • Total interior livable area: 3,155 sqft
    • Finished area below ground: 0

    Property

    Parking
    • Total spaces: 2
    • Parking features: Garage - Attached
    Accessibility
    • Accessibility features: 2+ Access Exits
    Features
    • Exterior features: Vinyl, Brick
    • Pool features: In Ground, Heated, Community, Pool/Spa Combo, Fenced, Filtered
    • Has spa: Yes
    Lot
    • Size: 0.57 Acres
    Details
    • Special conditions: Standard

    Construction

    Type & style
    • Home type: SingleFamily
    • Architectural style: Colonial
    Condition
    • Year built: 1979

    Community & HOA

    HOA
    • Has HOA: Yes
    • HOA fee: $33 monthly
    Location
    • Region: Newtown Square
    • Municipality: EDGMONT TWP

    Financial & listing details

    • Price per square foot: $348/sqft

    Price history

    DateEventPrice
    7/12/2020Listing removed$575,000$182/sqft
    Source: RE/MAX SELECT #PADE522348 Report a problem
    7/11/2020Listed for sale$575,000$182/sqft
    Source: RE/MAX SELECT #PADE522348 Report a problem

    Public tax history

    Tax history is unavailable.

    Neighborhood: 19073

    Nearby schools

    GreatSchools rating
    Schools provided by the listing agent
    • Elementary: ROSE TREE
    • Middle: SPRINGTON LAKE
    • High: PENNCREST
    • District: ROSE TREE MEDIA

    Source: The MLS. This data may not be complete. We recommend contacting the local school district to confirm school assignments for this home.

    Get a cash offer in 3 minutes
    Find out how much your home could sell for in as little as 3 minutes with a no-obligation cash offer.
    Estimated market value
    $1,098,200
    Get a cash offer in 3 minutes
    Find out how much your home could sell for in as little as 3 minutes with a no-obligation cash offer.
    Estimated market value
    $1,098,200