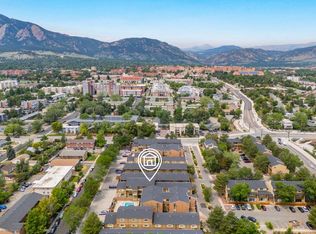
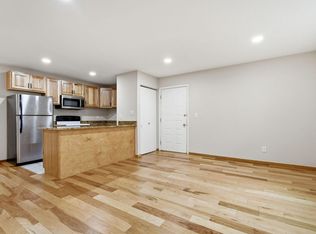
LOW HOA FEE $264 MO. Newer Stainless Steel appliances, Stacked washer & dryer. (NEW Furnace April 2025) Storage closet on patio. One Year Home Warranty included. Community offers year around hot tub, Unit Fronts to pool, has picnic areas with grills throughout the complex. Convenient access to Table Mesa/South Boulder Rd., Foothills Pkwy, RTD park & ride, HWY 36, nearby restaurants & shopping. NO STEPS, full walkout , 32" wide doors (could be ADA unit).
For sale
Price increase: $100 (5/11)
$250,000
30 S Boulder Cir #3018, Boulder, CO 80303
1beds
637sqft
Single Family Residence
Built in 1984
5.28 Acres Lot
$243,200 Zestimate®
$392/sqft
$264/mo HOA
What's special
Storage closet on patioNewer stainless steel appliancesStacked washer and dryerUnit fronts to pool
- 125 days |
- 533 |
- 22 |
Zillow last checked:
Listing updated:
Listed by:
Bob Luna 303-604-2020,
Cobalt Realty, Ltd.
Source: IRES as distributed by MLS GRID,MLS#: 1054031
Facts & features
Interior
Bedrooms & bathrooms
- Bedrooms: 1
- Bathrooms: 1
- Full bathrooms: 1
- Main level bathrooms: 1
Primary bedroom
- Description: Carpet
- Level: Main
- Area: 120 Square Feet
- Dimensions: 10 x 12
Dining room
- Description: Carpet
- Level: Main
- Area: 56 Square Feet
- Dimensions: 7 x 8
Kitchen
- Description: Vinyl
- Level: Main
- Area: 64 Square Feet
- Dimensions: 8 x 8
Living room
- Description: Carpet
- Level: Main
- Area: 182 Square Feet
- Dimensions: 13 x 14
Heating
- Forced Air
Appliances
- Included: Electric Range, Dishwasher, Refrigerator, Washer, Dryer, Microwave, Disposal
- Laundry: Washer/Dryer Hookup
Features
- Eat-in Kitchen, Cathedral Ceiling(s), Pantry
- Windows: Window Coverings
- Basement: None
- Has fireplace: Yes
- Fireplace features: Living Room
Interior area
- Total structure area: 637
- Total interior livable area: 637 sqft
- Finished area above ground: 637
Property
Parking
- Total spaces: 2
- Parking features: Off Street
- Garage spaces: 2
- Details: Off Street
Accessibility
- Accessibility features: Accessible Approach with Ramp, Level Lot, Level Drive, Near Bus, Low Carpet, Accessible Doors, No Stairs
Features
- Levels: One
- Stories: 1
- Entry location: 1st Floor
- Patio & porch: Patio
- Spa features: Community
Lot
- Size: 5.28 Acres
Details
- Parcel number: R0124243
- Zoning: PUD
- Special conditions: Private Owner,Licensed Owner
Construction
Type & style
- Home type: SingleFamily
- Property subtype: Single Family Residence
- Attached to another structure: Yes
Materials
- Frame, Stucco
- Roof: Composition
Condition
- New construction: No
- Year built: 1984
Utilities & green energy
- Electric: Xcel
- Gas: Xcel
- Sewer: Public Sewer
- Water: City
- Utilities for property: Natural Gas Available, Electricity Available
Community & HOA
Community
- Features: Pool, Playground, Park, Extra Storage
- Security: Fire Alarm
- Subdivision: Seasons Condos First Amd
HOA
- Has HOA: Yes
- Services included: Common Amenities, Trash, Snow Removal, Maintenance Grounds, Management, Utilities, Exterior Maintenance, Water, Insurance, Sewer
- HOA fee: $264 monthly
- HOA name: Haven
- HOA phone: 303-530-0700
Location
- Region: Boulder
Financial & listing details
- Price per square foot: $392/sqft
- Tax assessed value: $275,300
- Annual tax amount: $1,641
- Date on market: 3/17/2026
- Listing terms: Cash,Conventional,1031 Exchange
- Exclusions: Tenants personal property
- Electric utility on property: Yes
Estimated market value
$243,200
$231,000 - $255,000
$2,069/mo
Price history
| Date | Event | Price |
|---|---|---|
| 5/11/2026 | Price change | $250,000+0%$392/sqft |
Source:  IRES as distributed by MLS GRID #1054031 Report a problem IRES as distributed by MLS GRID #1054031 Report a problem | ||
| 4/25/2026 | Price change | $249,900-6.8%$392/sqft |
Source: IRES as distributed by MLS GRID #1054031 Report a problem | ||
| 4/15/2026 | Price change | $268,000-0.3%$421/sqft |
Source: IRES as distributed by MLS GRID #1054031 Report a problem | ||
| 4/3/2026 | Price change | $268,900-3.9%$422/sqft |
Source: IRES as distributed by MLS GRID #1054031 Report a problem | ||
| 3/23/2026 | Price change | $279,900-1.8%$439/sqft |
Source:  REcolorado as distributed by MLS GRID #IR1054031 Report a problem REcolorado as distributed by MLS GRID #IR1054031 Report a problem | ||
| 3/17/2026 | Price change | $285,000-1.7%$447/sqft |
Source: IRES as distributed by MLS GRID #1054031 Report a problem | ||
| 2/23/2026 | Listed for sale | $290,000-4.9%$455/sqft |
Source: IRES as distributed by MLS GRID #1052245 Report a problem | ||
| 8/1/2025 | Listing removed | $305,000$479/sqft |
Source: IRES as distributed by MLS GRID #1035718 Report a problem | ||
| 6/26/2025 | Price change | $305,000-1.6%$479/sqft |
Source: IRES as distributed by MLS GRID #1035718 Report a problem | ||
| 6/3/2025 | Listed for sale | $310,000-5.1%$487/sqft |
Source: IRES as distributed by MLS GRID #1035718 Report a problem | ||
| 9/29/2023 | Listing removed | -- |
Source: Zillow Rentals Report a problem | ||
| 9/21/2023 | Listed for rent | $1,595$3/sqft |
Source: Zillow Rentals Report a problem | ||
| 9/7/2023 | Listing removed | -- |
Source: IRES as distributed by MLS GRID #991723 Report a problem | ||
| 8/25/2023 | Price change | $326,500-0.2%$513/sqft |
Source: IRES as distributed by MLS GRID #991723 Report a problem | ||
| 8/16/2023 | Price change | $327,000-0.3%$513/sqft |
Source: IRES as distributed by MLS GRID #991723 Report a problem | ||
| 7/8/2023 | Listed for sale | $328,000+326.3%$515/sqft |
Source: IRES as distributed by MLS GRID #991723 Report a problem | ||
| 4/8/1998 | Sold | $76,950$121/sqft |
Source: Public Record Report a problem | ||
Public tax history
| Year | Property taxes | Tax assessment |
|---|---|---|
| 2025 | $1,208 +1.8% | $17,206 -1.3% |
| 2024 | $1,187 -24.7% | $17,428 -1% |
| 2023 | $1,577 +4.6% | $17,597 +8.8% |
| 2022 | $1,507 +12% | $16,173 -2.8% |
| 2021 | $1,346 | $16,638 +7.6% |
| 2020 | $1,346 +10% | $15,458 |
| 2019 | $1,224 | $15,458 +9.5% |
| 2018 | $1,224 | $14,112 -9.6% |
| 2017 | $1,224 +16.4% | $15,602 +28.4% |
| 2016 | $1,052 +5.6% | $12,147 +21.4% |
| 2015 | $996 +18.4% | $10,006 |
| 2014 | $841 -6.2% | $10,006 |
| 2013 | $897 +0.9% | $10,006 -6.5% |
| 2012 | $889 +3.9% | $10,706 |
| 2011 | $856 +7.1% | -- |
| 2010 | $799 +9.2% | $10,590 |
| 2009 | $732 +3.5% | $10,590 -7.4% |
| 2008 | $707 -13.3% | $11,440 |
| 2007 | $815 +3.7% | $11,440 -10.3% |
| 2006 | $786 -1.3% | $12,750 |
| 2005 | $797 +0.7% | $12,750 -2.2% |
| 2004 | $792 +10.8% | $13,040 |
| 2003 | $715 +10.3% | $13,040 +27.3% |
| 2002 | $648 | $10,240 -90.8% |
| 2001 | -- | $111,900 |
Find assessor info on the county website
Monthly payment
Est. payment
Payment breakdown
Explore the cost of this home by adjusting the details. Changes won't be saved.Climate risks
Neighborhood: Keewaydin
Nearby schools
GreatSchools rating
- 9/10Eisenhower Elementary SchoolGrades: PK-5Distance: 1.5 mi
- 5/10Manhattan Middle School Of The Arts And AcademicsGrades: 6-8Distance: 0.5 mi
- 10/10Fairview High SchoolGrades: 9-12Distance: 1.3 mi
Schools provided by the listing agent
- Elementary: Eisenhower
- Middle: Manhattan
- High: Fairview
Source: IRES as distributed by MLS GRID. This data may not be complete. We recommend contacting the local school district to confirm school assignments for this home.
- $449,5002 bd2 ba993 sqft20 S Boulder Cir APT 2312, Boulder, CO 80303Sold

- $490,0002 bd2 ba993 sqft40 S Boulder Cir APT 4037, Boulder, CO 80303For Sale

- $334,0001 bd1 ba637 sqft30 S Boulder Cir BUILDING 30-3011, Boulder, CO 80303Sold

- $255,0001 bd1 ba637 sqft30 S Boulder Cir APT 3011, Boulder, CO 80303Sold

- $300,0001 bd1 ba637 sqft20 S Boulder Cir APT 2204, Boulder, CO 80303Sold
- $300,0001 bd1 ba637 sqft20 S Boulder Cir BUILDING 20-2204, Boulder, CO 80303Sold
- $409,0002 bd2 ba993 sqft20 S Boulder Cir APT 2303, Boulder, CO 80303Sold
- $310,0001 bd1 ba637 sqft20 S Boulder Cir APT 2103, Boulder, CO 80303Sold
A local agent can set up tours, give advice and negotiate with sellers.
Similar homes
- $349,9002 bd2 ba880 sqft695 Manhattan Dr #5, Boulder, CO 80303For Sale

 MLS ID #1062015, Todd Crosbie, LIV Sotheby's Intl Realty. IRES as distributed by MLS GRID
 - $252,0001 bd1 ba624 sqft3120 Corona Trl #L-206, Boulder, CO 80301For Sale
 MLS ID #1062950, Amy Drost, Housing Helpers of Colorado. IRES as distributed by MLS GRID
 - $239,0001 bd1 ba570 sqft3161 Madison Ave #O428, Boulder, CO 80303For Sale
 MLS ID #1063720, E and L Team, RE/MAX Elevate. IRES as distributed by MLS GRID
 - $290,0002 bd1 ba748 sqft3515 28th St #102, Boulder, CO 80301For Sale
 MLS ID #1057846, Nick Rota, Live West Realty. IRES as distributed by MLS GRID
 - $249,0001 bd1 ba576 sqft3150 Iris Ave #307, Boulder, CO 80301For SaleMLS ID #1056115, Mary Siefert, Live West Realty. IRES as distributed by MLS GRID
- $330,0001 bd1 ba708 sqft805 29th St #459, Boulder, CO 80303For SaleMLS ID #1063602, James Thomas, RE/MAX Alliance-Boulder. IRES as distributed by MLS GRID
- $255,0002 bd1 ba938 sqft3030 Oneal Pkwy #R-19, Boulder, CO 80301For SaleMLS ID #1061124, Jon Hatch, Compass - Boulder. IRES as distributed by MLS GRID
- $275,0001 bd1 ba678 sqft5510 Stonewall Place #24, Boulder, CO 80303For Sale
 MLS ID #3975554, Rick Cavallaro, Rhino Realty Pros. REcolorado as distributed by MLS GRID
 - $259,0001 bd1 ba484 sqft850 W Moorhead Cir #2F, Boulder, CO 80305For SaleMLS ID #1062836, April Porterfield, RE/MAX Elevate. IRES as distributed by MLS GRID
- $259,0001 bd1 ba576 sqft3240 Iris Ave #g-205, Boulder, CO 80301For SaleMLS ID #1056306, Mary Siefert, Live West Realty. IRES as distributed by MLS GRID
- $170,0001 bd1 ba786 sqft3035 Oneal Pkwy #t-19, Boulder, CO 80301For SaleMLS ID #1062680, Brian Delaney, Delaney Realty Group. IRES as distributed by MLS GRID
- $285,0001 bd1 ba608 sqft3393 Madison Ave #W-228, Boulder, CO 80303For SaleMLS ID #1063072, Lynne McDougal, WK Real Estate. IRES as distributed by MLS GRID
- $259,0001 bd1 ba625 sqft5120 Williams Fork Trl #206, Boulder, CO 80301For SaleMLS ID #1052608, Sean McIllwain, MOD Boulder. IRES as distributed by MLS GRID
- $239,0002 bd1 ba784 sqft225 E 8th Ave #F-6, Longmont, CO 80504For SaleMLS ID #1062501, Natasha Hubbard, RE/MAX Alliance-Longmont. IRES as distributed by MLS GRID
- $369,0002 bd2 ba912 sqft2800 Kalmia Ave #B-214, Boulder, CO 80301For SaleMLS ID #1056682, Brooke Weathers, Compass - Boulder. IRES as distributed by MLS GRID
- $270,0001 bd1 ba669 sqft4682 White Rock Cir #9, Boulder, CO 80301For SaleMLS ID #1062509, Kelly Atteridg, RE/MAX of Boulder, Inc. IRES as distributed by MLS GRID
- $285,0001 bd1 ba570 sqft3161 Madison Ave #N-308, Boulder, CO 80303For SaleMLS ID #1057389, Devin Sullivan, HomeSmart Realty. IRES as distributed by MLS GRID
- $315,0001 bd1 ba606 sqft3250 Oneal Cir #D11, Boulder, CO 80301For SaleMLS ID #1062517, Angela Moss, 8z Real Estate. IRES as distributed by MLS GRID
- $285,0001 bd1 ba472 sqft4725 Spine Road #F, Boulder, CO 80301For SaleMLS ID #7367960, Mackenzie Page, eXp Realty, LLC. REcolorado as distributed by MLS GRID
- $245,0002 bd1 ba784 sqft225 E 8th Ave #F-F11, Longmont, CO 80504For SaleMLS ID #1063838, Anastasiia South, Compass-Denver. IRES as distributed by MLS GRID
