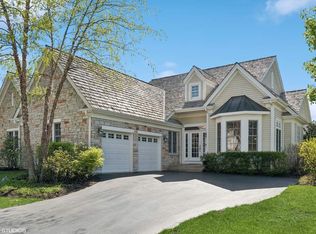
Welcome to 30 S Canterbury Ct, an impeccably maintained ranch home nestled in one of Lake Forest's most sought-after communities. This sophisticated 2-bedroom, 3.5-bath residence offers a perfect blend of classic charm and modern convenience. From the moment you step inside, you're greeted by warm hardwood floors, abundant natural light, and thoughtful details throughout. Spacious, full of light, traditional with a modern flair and open layout . . . this custom designed ranch home in Stonebridge at Conway Farms is ready & waiting for you! Entering the home you see a gourmet kitchen fit for a chef! The kitchen has gorgeous custom cabinets, high-end stainless steel appliances, granite counters with a large center island. The dining area, with a wall of windows, is open to the kitchen and the living room creating a light-filled environment. The fully finished lower level provides additional living space with a full bath-perfect for a home office, recreation area, or even a third bedroom suite. A private patio off the main level adds to the home's appeal, offering a peaceful space for morning coffee or evening relaxation. The outdoor amenities include a charming paving brick driveway and patio, a two-car garage, and the practical advantage of a whole house generator. With maintenance-free living that covers landscaping, snow removal, trash, and recycling, you can enjoy a hassle-free lifestyle Located in a quiet cul-de-sac just minutes from Lake Forest's charming downtown, Metra station, shops, and top-rated schools, this home combines the ease of maintenance-free living with the beauty and tranquility of the North Shore.
Closed
$910,000
30 S Canterbury Ct, Lake Forest, IL 60045
2beds
3,552sqft
Townhouse, Single Family Residence
Built in 2005
-- sqft lot
$951,200 Zestimate®
$256/sqft
$5,079 Estimated rent
Home value
$951,200
$856,000 - $1.06M
$5,079/mo
Zestimate® history
Owner options
List your home for rent
$5,079/mo
Rent Zestimate®
Find your next renter with Zillow Rental Manager. Plus, with online applications, you can quickly screen prospective tenants – for free.
$5,079/mo
Rent Zestimate®
Refinance and save
$7,989/mo
Est. payment
Refinancing to a lower rate could help reduce your monthly payments and save thousands over the life of the loan.
$7,989/mo
Est. payment
Explore your selling options
Work with a Zillow partner agent
Leverage their expertise and Zillow's premium Showcase listings to get your home seen by more buyers.
Get startedList with your own agent
Get your home in front of millions of buyers by listing it on Zillow.
Learn how to do itSell it yourself
Take full control of how buyers see your home on Zillow by listing For Sale by Owner (FSBO).
List your homeWhat's special
Zillow last checked:
Listing updated:
Listed by:
Marjorie Richter 847-366-1911,
Baird & Warner,
Cooper Jones 937-760-3309,
Baird & Warner
Bought with:
Andra O'Neill
@properties Christie's International Real Estate
Source: MRED as distributed by MLS GRID,MLS#: 12350574
Facts & features
Interior
Bedrooms & bathrooms
- Bedrooms: 2
- Bathrooms: 4
- Full bathrooms: 3
- 1/2 bathrooms: 1
Rooms
- Room types: Den
Primary bedroom
- Features: Flooring (Hardwood), Window Treatments (Shades), Bathroom (Full)
- Level: Main
- Area: 240 Square Feet
- Dimensions: 12X20
Bedroom 2
- Features: Flooring (Hardwood), Window Treatments (Shades)
- Level: Main
- Area: 210 Square Feet
- Dimensions: 15X14
Den
- Features: Flooring (Hardwood), Window Treatments (Shades)
- Level: Main
- Area: 192 Square Feet
- Dimensions: 12X16
Dining room
- Features: Flooring (Hardwood), Window Treatments (Plantation Shutters)
- Level: Main
- Area: 294 Square Feet
- Dimensions: 21X14
Kitchen
- Features: Kitchen (Island), Flooring (Hardwood)
- Level: Main
- Area: 195 Square Feet
- Dimensions: 15X13
Laundry
- Features: Flooring (Ceramic Tile)
- Level: Main
- Area: 117 Square Feet
- Dimensions: 9X13
Living room
- Features: Flooring (Hardwood), Window Treatments (Plantation Shutters)
- Level: Main
- Area: 315 Square Feet
- Dimensions: 21X15
Heating
- Natural Gas
Cooling
- Central Air
Appliances
- Included: Dishwasher, Refrigerator, Washer, Dryer, Disposal, Stainless Steel Appliance(s), Range Hood
- Laundry: Main Level, In Unit
Features
- 1st Floor Bedroom, Walk-In Closet(s)
- Flooring: Hardwood
- Basement: Finished,Full
- Number of fireplaces: 1
- Fireplace features: Gas Log, Gas Starter, Living Room
Interior area
- Total structure area: 2,276
- Total interior livable area: 3,552 sqft
Property
Parking
- Total spaces: 2
- Parking features: Brick Driveway, Garage Door Opener, On Site, Garage Owned, Attached, Garage
- Attached garage spaces: 2
- Has uncovered spaces: Yes
Accessibility
- Accessibility features: No Disability Access
Features
- Patio & porch: Patio
Lot
- Dimensions: 129X54X126X20X20X23
- Features: Cul-De-Sac
Details
- Parcel number: 15012060180000
- Special conditions: None
Construction
Type & style
- Home type: Townhouse
- Property subtype: Townhouse, Single Family Residence
Materials
- Cedar
- Foundation: Concrete Perimeter
- Roof: Shake
Condition
- New construction: No
- Year built: 2005
Details
- Builder model: BRISTOL
Utilities & green energy
- Sewer: Public Sewer, Storm Sewer
- Water: Public
Community & HOA
HOA
- Has HOA: Yes
- Services included: Insurance, Exterior Maintenance, Lawn Care, Snow Removal
- HOA fee: $1,050 quarterly
Location
- Region: Lake Forest
Financial & listing details
- Price per square foot: $256/sqft
- Tax assessed value: $796,153
- Annual tax amount: $14,887
- Date on market: 6/28/2025
- Listing terms: Cash
- Ownership: Fee Simple w/ HO Assn.
Price history
| Date | Event | Price |
|---|---|---|
| 6/27/2025 | Sold | $910,000+45.6%$256/sqft |
Source:  MRED as distributed by MLS GRID #12350574 Report a problem MRED as distributed by MLS GRID #12350574 Report a problem | ||
| 7/26/2019 | Price change | $625,000-3.8%$176/sqft |
Source: Baird & Warner #10451091 Report a problem | ||
| 7/15/2019 | Price change | $650,000+14.2%$183/sqft |
Source: Baird & Warner #10451091 Report a problem | ||
| 11/16/2018 | Price change | $569,000-5.2%$160/sqft |
Source: Baird & Warner #10097097 Report a problem | ||
| 10/15/2018 | Listing removed | $3,500$1/sqft |
Source: Baird & Warner #10106886 Report a problem | ||
| 10/10/2018 | Listed for rent | $3,500$1/sqft |
Source: Baird & Warner #10106886 Report a problem | ||
| 9/28/2018 | Price change | $599,900-4.8%$169/sqft |
Source: Baird & Warner #10097097 Report a problem | ||
| 7/30/2018 | Price change | $630,000-6.7%$177/sqft |
Source: Baird & Warner #10097097 Report a problem | ||
| 7/10/2018 | Price change | $675,000-2.9%$190/sqft |
Source: Baird & Warner #10097097 Report a problem | ||
| 5/7/2018 | Listed for sale | $695,000+7.9%$196/sqft |
Source: Baird & Warner #10097097 Report a problem | ||
| 11/22/2005 | Sold | $644,000$181/sqft |
Source: Public Record Report a problem | ||
Public tax history
| Year | Property taxes | Tax assessment |
|---|---|---|
| 2024 | $15,056 +1.1% | $281,491 +6.1% |
| 2023 | $14,887 +14.9% | $265,358 +6% |
| 2022 | $12,952 +3.1% | $250,385 +11.4% |
| 2021 | $12,564 +2.5% | $224,695 +0.7% |
| 2020 | $12,257 +3.6% | $223,030 +0.4% |
| 2019 | $11,832 +7.5% | $222,208 -1.7% |
| 2018 | $11,007 | $225,943 +2.4% |
| 2017 | $11,007 +6% | $220,669 +4.4% |
| 2016 | $10,383 +16.2% | $211,308 +6.9% |
| 2015 | $8,935 +1.9% | $197,614 +11.1% |
| 2014 | $8,767 +0.7% | $177,802 -0.2% |
| 2012 | $8,709 +1.5% | $178,158 -5.9% |
| 2011 | $8,580 -4.6% | $189,248 -11.1% |
| 2010 | $8,995 +3.5% | $212,796 -5.3% |
| 2009 | $8,693 +5.5% | $224,587 +1.7% |
| 2008 | $8,237 +9.8% | $220,857 +8.5% |
| 2006 | $7,499 +15204.2% | $203,533 |
| 2005 | $49 -2% | -- |
| 2004 | $50 | -- |
Find assessor info on the county website
Neighborhood: 60045
Nearby homes
- $963,100-- bd2 ba3.9k sqft40 S Canterbury Ct, Lake Forest, IL 60045Off Market
- $785,0002 bd2 ba2k sqft50 S Canterbury Ct, Lake Forest, IL 60045Sold
- $3-- bd-- ba-- sqft1700 W Old Bridge Rd, Lake Forest, IL 60045Off Market
- $933,800-- bd2 ba2.2k sqft35 S Asbury Ct, Lake Forest, IL 60045Off Market
- $1,005,0003 bd3 ba2k sqft60 S Canterbury Ct, Lake Forest, IL 60045Sold
- $880,0003 bd4 ba2.3k sqft45 S Asbury Ct, Lake Forest, IL 60045Sold
- $956,0004 bd4 ba2.2k sqft55 S Asbury Ct, Lake Forest, IL 60045Off Market
- $906,6003 bd4 ba2.2k sqft35 S Canterbury Ct, Lake Forest, IL 60045Off Market
Nearby schools
GreatSchools rating
- 10/10Everett Elementary SchoolGrades: K-4Distance: 0.6 mi
- 10/10Deer Path Middle School WestGrades: 7-8Distance: 0.6 mi
- 9/10Lake Forest High SchoolGrades: 9-12Distance: 3 mi
Schools provided by the listing agent
- Elementary: Everett Elementary School
- Middle: Deer Path Middle School
- High: Lake Forest High School
- District: 67
Source: MRED as distributed by MLS GRID. This data may not be complete. We recommend contacting the local school district to confirm school assignments for this home.
Get a cash offer in 3 minutes
Find out how much your home could sell for in as little as 3 minutes with a no-obligation cash offer.
Estimated market value
$951,200
Get a cash offer in 3 minutes
Find out how much your home could sell for in as little as 3 minutes with a no-obligation cash offer.
Estimated market value
$951,200
- Illinois
- Lake County
- Lake Forest
- 60045
- 30 S Canterbury Ct
Nearby cities
Nearby zip codes
Other Lake Forest Topics
