Don't miss this charming, move in ready home nestled on a beautiful tree lined street! Freshly painted throughout, this inviting home offers the perfect blend of character, comfort, and functional living space. Relax on the fully enclosed front porch, ideal for enjoying summer evenings, morning coffee, or providing additional storage. Step inside to a spacious living room featuring beautiful hardwood floors and elegant crown molding, flowing seamlessly into the separate formal dining room complete with crown molding, unique custom windows, and a convenient pass through to the kitchen. The updated kitchen is sure to impress with oak cabinetry, granite countertops, stainless steel appliances, and plenty of cabinet and counter space for everyday living and entertaining. The main level features a beautifully remodeled full bathroom and two generously sized bedrooms, offering the convenience of one-level living. Upstairs, the entire second floor is dedicated to an expansive private primary suite, creating the perfect owner's retreat with plenty of room to relax. The fully finished basement features brand new flooring and provides exceptional additional living space with a large recreation room, versatile flex/exercise area, a second full bathroom, and endless possibilities for a home office, playroom, or media room. Conveniently located near shopping, schools, parks, restaurants, and major roadways, this well maintained home offers the space, updates, and location you've been searching for. Schedule your private showing today!
New
$299,000
30 S Commonwealth Ave, Elgin, IL 60123
3beds
1,088sqft
:
Get pre-qualified$2,109/mo
Single Family Residence
Built in 1914
6,534 Square Feet Lot
$296,900 Zestimate®
$275/sqft
$-- HOA
What's special
Fully finished basementBeautiful tree lined streetTwo generously sized bedroomsFreshly painted throughoutUnique custom windowsUpdated kitchenFully enclosed front porch
- 21 hours |
- 351 |
- 34 |
Zillow last checked:
Listing updated:
Listed by:
Mayra Gallardo 847-445-9114,
Realty of America, LLC
Source: MRED as distributed by MLS GRID,MLS#: 12713550
Facts & features
Interior
Bedrooms & bathrooms
- Bedrooms: 3
- Bathrooms: 2
- Full bathrooms: 2
Rooms
- Room types: Exercise Room, Enclosed Porch
Primary bedroom
- Features: Flooring (Carpet)
- Level: Second
- Area: 300 Square Feet
- Dimensions: 20X15
Bedroom 2
- Features: Flooring (Hardwood)
- Level: Main
- Area: 110 Square Feet
- Dimensions: 11X10
Bedroom 3
- Features: Flooring (Hardwood)
- Level: Main
- Area: 108 Square Feet
- Dimensions: 12X09
Dining room
- Features: Flooring (Hardwood)
- Level: Main
- Area: 121 Square Feet
- Dimensions: 11X11
Enclosed porch
- Level: Main
- Area: 192 Square Feet
- Dimensions: 24X08
Exercise room
- Features: Flooring (Laminate)
- Level: Basement
- Area: 120 Square Feet
- Dimensions: 12X10
Kitchen
- Level: Main
- Area: 70 Square Feet
- Dimensions: 10X7
Living room
- Features: Flooring (Hardwood)
- Level: Main
- Area: 165 Square Feet
- Dimensions: 15X11
Heating
- Natural Gas
Cooling
- Central Air
Appliances
- Included: Range, Dishwasher, Washer, Dryer
- Laundry: In Unit
Features
- Flooring: Laminate
- Basement: Finished,Full,Daylight
Interior area
- Total structure area: 816
- Total interior livable area: 1,088 sqft
Property
Parking
- Total spaces: 2
- Parking features: Garage Door Opener, Yes, Garage Owned, Detached, Garage
- Garage spaces: 2
- Has uncovered spaces: Yes
Accessibility
- Accessibility features: No Disability Access
Features
- Stories: 1.5
Lot
- Size: 6,534 Square Feet
- Dimensions: 50X131
Details
- Parcel number: 0614305015
- Special conditions: None
Construction
Type & style
- Home type: SingleFamily
- Architectural style: Bungalow
- Property subtype: Single Family Residence
Materials
- Vinyl Siding
- Foundation: Concrete Perimeter
- Roof: Asphalt
Condition
- New construction: No
- Year built: 1914
Utilities & green energy
- Sewer: Public Sewer
- Water: Public
Community & HOA
Community
- Features: Park, Curbs, Sidewalks, Street Lights, Street Paved
HOA
- Services included: None
Location
- Region: Elgin
Financial & listing details
- Price per square foot: $275/sqft
- Tax assessed value: $211,143
- Annual tax amount: $5,284
- Date on market: 7/24/2026
- Ownership: Fee Simple
Estimated market value
$296,900
$282,000 - $312,000
$2,347/mo
Price history
| Date | Event | Price |
|---|---|---|
| 7/24/2026 | Listed for sale | $299,000+19.6%$275/sqft |
Source:  MRED as distributed by MLS GRID #12713550 Report a problem MRED as distributed by MLS GRID #12713550 Report a problem | ||
| 5/4/2026 | Sold | $250,000-5.6%$230/sqft |
Source: MRED as distributed by MLS GRID #12552270 Report a problem | ||
| 2/25/2026 | Contingent | $264,900$243/sqft |
Source: MRED as distributed by MLS GRID #12552270 Report a problem | ||
| 2/18/2026 | Price change | $264,900-3.6%$243/sqft |
Source: MRED as distributed by MLS GRID #12552270 Report a problem | ||
| 1/21/2026 | Listed for sale | $274,900+244.1%$253/sqft |
Source: MRED as distributed by MLS GRID #12552270 Report a problem | ||
| 7/14/2018 | Listing removed | $1,550$1/sqft |
Source: Grid 7 Properties Report a problem | ||
| 6/22/2018 | Listed for rent | $1,550$1/sqft |
Source: Grid 7 Properties Report a problem | ||
| 4/13/2015 | Listing removed | $79,900$73/sqft |
Source: Realty Executives Broker of Record #MREDIL Report a problem | ||
| 4/8/2015 | Pending sale | $79,900$73/sqft |
Source: Realty Executives Broker of Record #MREDIL Report a problem | ||
| 4/8/2015 | Listed for sale | $79,900-0.7%$73/sqft |
Source: Realty Executives Broker of Record #MREDIL Report a problem | ||
| 1/23/2015 | Sold | $80,500+0.8%$74/sqft |
Source: MRED as distributed by MLS GRID #08796894 Report a problem | ||
| 12/17/2014 | Pending sale | $79,900$73/sqft |
Source: Realty Executives Premiere #08796894 Report a problem | ||
| 12/5/2014 | Listed for sale | $79,900-62%$73/sqft |
Source: Realty Executives Premiere #08796894 Report a problem | ||
| 9/29/2005 | Sold | $210,000+78%$193/sqft |
Source: Public Record Report a problem | ||
| 9/8/1999 | Sold | $118,000+7.8%$108/sqft |
Source: Public Record Report a problem | ||
| 12/19/1995 | Sold | $109,500$101/sqft |
Source: Public Record Report a problem | ||
Public tax history
| Year | Property taxes | Tax assessment |
|---|---|---|
| 2024 | $5,632 +3.9% | $70,381 +10.7% |
| 2023 | $5,420 +7.8% | $63,584 +9.7% |
| 2022 | $5,027 +4% | $57,978 +7% |
| 2021 | $4,836 +2.5% | $54,206 +4.7% |
| 2020 | $4,720 +2.5% | $51,748 +5% |
| 2019 | $4,604 +1.8% | $49,293 +7.8% |
| 2018 | $4,522 +1.7% | $45,737 +5.8% |
| 2017 | $4,447 +4% | $43,238 +7.8% |
| 2016 | $4,278 | $40,113 +9.1% |
| 2015 | -- | $36,767 +1.3% |
| 2014 | -- | $36,313 -2.6% |
| 2013 | -- | $37,271 -7.4% |
| 2012 | -- | $40,258 -10.7% |
| 2011 | -- | $45,067 -9.7% |
| 2010 | -- | $49,881 -6.7% |
| 2009 | -- | $53,474 -16.9% |
| 2008 | -- | $64,313 +3.3% |
| 2007 | -- | $62,246 +4.2% |
| 2006 | -- | $59,743 +24.7% |
| 2005 | -- | $47,921 +6.8% |
| 2004 | -- | $44,887 +7.8% |
| 2003 | -- | $41,643 +8% |
| 2002 | -- | $38,558 +7.4% |
| 2001 | -- | $35,885 +11.8% |
| 2000 | -- | $32,089 |
Find assessor info on the county website
Monthly payment
Est. payment
Payment breakdown
Explore the cost of this home by adjusting the details. Changes won't be saved.Climate risks
Neighborhood: 60123
Nearby schools
GreatSchools rating
- 5/10Washington Elementary SchoolGrades: PK-6Distance: 0.1 mi
- 3/10Abbott Middle SchoolGrades: 7-8Distance: 0.1 mi
- 3/10Larkin High SchoolGrades: PK,9-12Distance: 0.6 mi
Schools provided by the listing agent
- District: 46
Source: MRED as distributed by MLS GRID. This data may not be complete. We recommend contacting the local school district to confirm school assignments for this home.
- $325,8003 bd2 ba1.4k sqft36 S Commonwealth Ave, Elgin, IL 60123Off Market
- $352,0004 bd3 ba1.7k sqft26 S Commonwealth Ave, Elgin, IL 60123Off Market
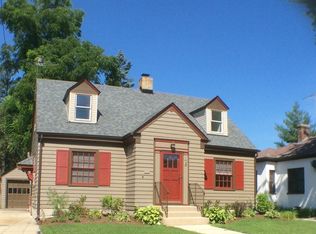
- $278,7003 bd2 ba1.2k sqft20 S Commonwealth Ave, Elgin, IL 60123Off Market
- $202,5002 bd1 ba754 sqft29 S Worth Ave, Elgin, IL 60123Off Market
- $286,5003 bd1 ba1.5k sqft25 S Worth Ave, Elgin, IL 60123Off Market
- $284,0003 bd2 ba1.7k sqft33 S Worth Ave, Elgin, IL 60123Off Market
- $291,1003 bd1 ba1.3k sqft18 S Commonwealth Ave, Elgin, IL 60123Off Market
- $165,0002 bd2 ba960 sqft23 S Worth Ave, Elgin, IL 60123Sold
A local agent can set up tours, give advice and negotiate with sellers.
Similar homes
- $320,0003 bd2 ba1.3k sqft852 Carr St, Elgin, IL 60123New
 MLS ID #12712951, Ronald Ewing, e-PRO,GRI,SFR, RE/MAX Horizon. MRED as distributed by MLS GRID
 - $299,0002 bd2 ba1k sqft987 South St, Elgin, IL 60123Active
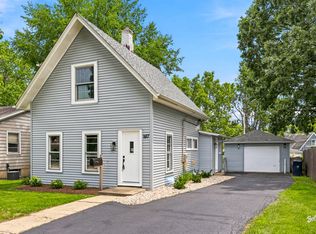 MLS ID #12704030, Jon Johnson, Berkshire Hathaway HomeServices Starck Real Estate. MRED as distributed by MLS GRID
 - $299,5003 bd2 ba1k sqft610 McClure Ave, Elgin, IL 60123Price Change
 MLS ID #12695466, Graciela Martinez, Epic Real Estate Group. MRED as distributed by MLS GRID
 - $309,0003 bd1 ba1.2k sqft903 Erie St, Elgin, IL 60123Active
 MLS ID #12702033, Vanessa Peterson, Chicagoland Brokers Inc.. MRED as distributed by MLS GRID
 - $--3 bd2 ba1.2k sqft1230 Lennoxshire Dr, Elgin, IL 60123AuctionServiceLink Auction
- $319,0004 bd2 ba1.5k sqft1106 Birchdale Dr, Elgin, IL 60123ActiveMLS ID #12645833, Jose Vargas, Gava Realty. MRED as distributed by MLS GRID
- $325,0002 bd1 ba937 sqft846 Sioux Dr, Elgin, IL 60120NewMLS ID #12711717, Sarah Leonard, E-PRO, Legacy Properties, A Sarah Leonard Company, LLC. MRED as distributed by MLS GRID
- $220,0002 bd2 ba955 sqft77 S Melrose Ave, Elgin, IL 60123ActiveMLS ID #12691059, Nicole Calabria, 35th Street Realty Inc. MRED as distributed by MLS GRID
- $279,0002 bd1 ba890 sqft10N827 Hawthorne St, Elgin, IL 60123ActiveMLS ID #12546898, Alicja Brammer, HomeSmart Connect LLC. MRED as distributed by MLS GRID
- $--3 bd2 ba1.3k sqft531 Grace St, Elgin, IL 60120AuctionServiceLink Auction
- $373,0004 bd3 ba1.3k sqft971 Demmond St, Elgin, IL 60123ActiveMLS ID #12631952, Frank Celarek, Berkshire Hathaway HomeServices Starck Real Estate. MRED as distributed by MLS GRID
- $--3 bd2 ba1.3k sqft2106 Stanley Ct, Schaumburg, IL 60194AuctionAuction.com 2
- $--3 bd2 ba1.1k sqft528 Westgate Ter, Streamwood, IL 60107AuctionXome
- $--3 bd2 ba1.4k sqft13 N 12th St, St Charles, IL 60174AuctionServiceLink Auction
- $300,0003 bd1 ba1k sqft434 Cleveland Ave, Batavia, IL 60510ActiveMLS ID #12706483, Stephanie Gosselin, RE/MAX All Pro - St Charles. MRED as distributed by MLS GRID
- $--3 bd2 ba930 sqft832 Sumac Dr, Streamwood, IL 60107AuctionAuction.com 2
- $--2 bd2 ba1k sqft30 S Walnut Dr, North Aurora, IL 60542AuctionAuction.com 1
- $--3 bd2 ba1.2k sqft741 Butterfield Dr, Algonquin, IL 60102AuctionAuction.com 1
- $324,5003 bd2 ba1.3k sqft568 Manor Pl, Aurora, IL 60506ActiveMLS ID #12709465, Abha Dey, iCalyx Real Estate. MRED as distributed by MLS GRID
- $284,5003 bd1 ba1k sqft120 Grow Ln, Streamwood, IL 60107ActiveMLS ID #12470125, Vishal Antiya, Berkshire Hathaway HomeServices American Heritage. MRED as distributed by MLS GRID
