Skip main navigation
Off market
  • $370,500

    30 S Osceola St, Denver, CO 80219

    3beds
    744sqft
    Single Family Residence
    Built in ----
    -- sqft lot
    $370,500 Zestimate®
    $498/sqft
    $2,387 Estimated rent

    Home value

    $370,500

    $333,000 - $400,000

    $2,387/mo

    Zestimate® history
    Loading
    Loading...

    Owner options

    List your home for rent

    $2,387/mo

    Rent Zestimate®

    Find your next renter with Zillow Rental Manager. Plus, with online applications, you can quickly screen prospective tenants – for free.

    Learn more

    $2,387/mo

    Rent Zestimate®

    Refinance and save

    $2,198/mo

    Est. payment

    Refinancing to a lower rate could help reduce your monthly payments and save thousands over the life of the loan.

    See today's rates

    $2,198/mo

    Est. payment

    Explore your selling options

    Work with a Zillow partner agent

    Leverage their expertise and Zillow's premium Showcase listings to get your home seen by more buyers.

    Get started

    List with your own agent

    Get your home in front of millions of buyers by listing it on Zillow.

    Learn how to do it

    Sell it yourself

    Take full control of how buyers see your home on Zillow by listing For Sale by Owner (FSBO).

    List your home

    What's special

    Modern countertopsDetached two-car garageStainless steel appliancesAbundant natural lightComfortable carpeted bedroomsPlenty of cabinet spaceSubway tile backsplash

    Must see to believe the recent upgrades to this hidden gem!! Welcome home to this charming ranch-style home offering a bright, updated interior and a surprisingly spacious outdoor retreat. Inside, you'll find an open living area with durable luxury vinyl plank flooring that flows seamlessly into the beautifully remodeled kitchen. White shaker cabinetry, subway tile backsplash, stainless steel appliances, modern countertops, and plenty of cabinet space create a kitchen that's both stylish and functional. The home features comfortable, carpeted bedrooms with abundant natural light and neutral finishes that make it easy to personalize the space. The updated bathroom includes a modern vanity, contemporary fixtures, and a clean, refreshed look. Step outside to enjoy one of the property's standout features a large, fully fenced backyard with plenty of room for entertaining, gardening, pets, or simply relaxing outdoors. Multiple raised garden beds add character and offer a great opportunity for anyone with a green thumb. A detached two-car garage and an extended driveway provide ample off-street parking, storage, or workshop space. Conveniently located with easy access to shopping, dining, parks, schools, and major commuter routes, this home combines everyday comfort with practical features both inside and out. Highlights * Updated kitchen with white shaker cabinets * Stainless steel appliances * Subway tile backsplash * Luxury vinyl plank flooring throughout main living areas * Carpeted bedrooms * Updated bathroom with modern finishes * Large fully fenced backyard * Raised garden beds * Detached two-car garage * Extended driveway with additional off-street parking * Mature trees providing shade and privacy Applicant has the right to provide the landlord with a Portable Tenant Screening Report (PTSR), as defined in 38-12-902(2.5), Colorado Revised Statutes; and 2) if Applicant provides the landlord with a PTSR, the landlord is prohibited from: a) charging Applicant a rental application fee; or b) charging Applicant a fee for the landlord to access or use the PTSR. The landlord may limit acceptance of PTSRs to those that are not more than 30 days old. Confirm PTSR requirements directly with the landlord. Standard 12 month lease. Tenant is responsible for all utilties. 2 dogs (small or large) allowed, must be non aggressive and well behaved. Tenant will be allowed use of garden beds in front proximity of house. Upkeep of front and back landscaping required at all times.

    This property is not currently displayed as for sale or rent on Zillow. This may be different from what's on other websites or public sources.
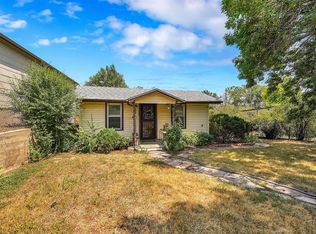
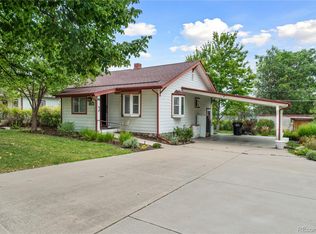
    Zillow last checked:

    Listing updated:

    Source: Zillow Rentals

    Facts & features

    Interior

    Bedrooms & bathrooms
    • Bedrooms: 3
    • Bathrooms: 1
    • Full bathrooms: 1
    Heating
    • Central, Forced Air
    Cooling
    • Air Conditioner, Central Air
    Appliances
    • Included: Dishwasher, Microwave Oven, Oven, Refrigerator
    • Laundry: In Unit
    Features
    • Flooring: Carpet, Hardwood, Tile
    Interior area
    • Total interior livable area: 744 sqft

    Property

    Parking
    • Parking features: Detached, Garage, Open
    • Has garage: Yes
    • Has uncovered spaces: Yes
    • Details: Contact manager
    Features
    • Exterior features: Garden
    Lot
    • Features: Garden
    Details
    • Additional structures: Garage(s)
    • Parcel number: 0507414003000

    Construction

    Type & style
    • Home type: SingleFamily
    • Property subtype: Single Family Residence

    Community & HOA

    Community
    • Features: Park
    • Deposit fee: $2,600
    • Application fee: $50
    • Administrative fee: $199
    HOA
    • Amenities included: Dog Park, Park, Trail(s)
    Location
    • Region: Denver

    Financial & listing details

    • Price per square foot: $498/sqft
    • Tax assessed value: $415,500
    • Annual tax amount: $2,112
    • Date on market: 7/17/2026
    • Date available: 07/17/2026
    • Lease term: 1 Year

    Price history

    DateEventPrice
    7/27/2026Listing removed$2,600$3/sqft
    Source: Zillow Rentals Report a problem
    7/18/2026Listed for rent$2,600$3/sqft
    Source: Zillow Rentals Report a problem
    5/29/2015Sold$205,000+73.7%$276/sqft
    Source: Public Record Report a problem
    11/17/2014Sold$118,000-16.9%$159/sqft
    Source: Public Record Report a problem
    2/13/2002Sold$142,000+34%$191/sqft
    Source: Public Record Report a problem
    7/18/2000Sold$106,000$142/sqft
    Source: Public Record Report a problem

    Public tax history

    YearProperty taxesTax assessment
    2025$2,112 +2.2%$29,290 +9.8%
    2024$2,067 +8.8%$26,670 -10%
    2023$1,899 +3.6%$29,640 +24.1%
    2022$1,833 +14.9%$23,880 -2.8%
    2021$1,595 +2.9%$24,570 +14.3%
    2020$1,550 +17.4%$21,493 -0.7%
    2019$1,321 $21,643 +26.8%
    2018$1,321 +0.3%$17,070
    2017$1,317 +96.2%$17,070 +98.7%
    2016$671 +33.3%$8,590
    2015$503 0%$8,590 +41.7%
    2014$504 -21%$6,060
    2013$637 +17.9%$6,060 -20.1%
    2012$541 -15.4%$7,580 +0%
    2011$639 +2.2%$7,578 -21.1%
    2010$625 -10.1%$9,600
    2009$695 -0.2%$9,600 -7.8%
    2008$696 -0.6%$10,410
    2007$701 +1.1%$10,410 -0.6%
    2006$693 -7%$10,470
    2005$745 +18.2%$10,470 -11.9%
    2003$630 +1.9%$11,890 +12.9%
    2002$619 $10,530 +33.3%
    2001-- $7,900
    Find assessor info on the county website

    Neighborhood: Barnum

    Nearby schools

    GreatSchools rating
    Get a cash offer in 3 minutes
    Find out how much your home could sell for in as little as 3 minutes with a no-obligation cash offer.
    Estimated market value
    $370,500
    Get a cash offer in 3 minutes
    Find out how much your home could sell for in as little as 3 minutes with a no-obligation cash offer.
    Estimated market value
    $370,500