Skip main navigation
Off market
Street View
  • $572,500

    30 S Pleasant St, New London, NH 03257

    3beds
    1,960sqft
    SingleFamily
    Built in 1945
    0.25 Acres Lot
    $572,500 Zestimate®
    $292/sqft
    $3,276 Estimated rent

    Home value

    $572,500

    $544,000 - $607,000

    $3,276/mo

    Zestimate® history
    Loading
    Loading...

    Owner options

    List your home for rent

    $3,276/mo

    Rent Zestimate®

    Find your next renter with Zillow Rental Manager. Plus, with online applications, you can quickly screen prospective tenants – for free.

    Learn more

    $3,276/mo

    Rent Zestimate®

    Refinance and save

    $3,848/mo

    Est. payment

    Refinancing to a lower rate could help reduce your monthly payments and save thousands over the life of the loan.

    See today's rates

    $3,848/mo

    Est. payment

    Explore your selling options

    Work with a Zillow partner agent

    Leverage their expertise and Zillow's premium Showcase listings to get your home seen by more buyers.

    Get started

    List with your own agent

    Get your home in front of millions of buyers by listing it on Zillow.

    Learn how to do it

    Sell it yourself

    Take full control of how buyers see your home on Zillow by listing For Sale by Owner (FSBO).

    List your home

    What's special

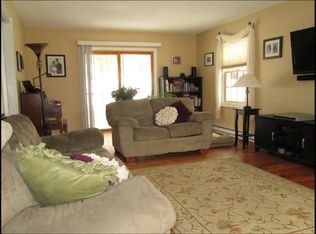
    3-Bedroom, 2-bathroom home in New London, just off Main Street! This beautiful home has it all. As you approach the home, you are greeted with a farmer's porch that's perfect for enjoying the crisp fall air and a warm cup of coffee. Walking inside, you'll instantly notice the thoughtfully designed layout, creating a natural flow from the living area all the way to the kitchen and dining room. The first floor is made up of the original hardwood flooring, high ceilings and lots of windows to allow for natural sunlight. The kitchen is light and fresh with stainless steel appliances, white cabinets and granite counter tops. The living room is spacious and leads into the den/study area. From there you enter the large bathroom and bedroom for first-floor living. The second floor is simply amazing! Primary bedroom with an ensuite bathroom provides plenty of space to relax and rejuvenate. In this bedroom there is a cozy sitting nook, original to the house. There is also another large bedroom that can also be used as a dressing room. Nicely sized laundry room next to the bedrooms to make laundry as simple as it can be. Full size attic could potentially be finished for even more space. Right in town and within walking distance of bakeries, shops, restaurants and more! Short drive to Lake Sunapee and 15 minutes from Mount Sunapee Resort. 30 minutes from the Upper Valley and only 40 minutes from Concord.

    This property is off market, which means it's not currently listed for sale or rent on Zillow. This may be different from what's available on other websites or public sources.

    Facts & features

    Interior

    Bedrooms & bathrooms
    • Bedrooms: 3
    • Bathrooms: 2
    • Full bathrooms: 2
    Heating
    • Baseboard, Electric, Oil
    Cooling
    • None
    Appliances
    • Included: Dishwasher, Dryer, Microwave, Refrigerator
    Features
    • Flooring: Tile, Hardwood
    • Basement: Yes
    Interior area
    • Total interior livable area: 1,960 sqft

    Property

    Parking
    • Total spaces: 1
    • Parking features: Garage - Detached
    Features
    • Exterior features: Wood
    Lot
    • Size: 0.25 Acres
    Details
    • Parcel number: NLDNM84L55S0

    Construction

    Type & style
    • Home type: SingleFamily
    • Architectural style: Conventional
    Materials
    • Roof: Composition
    Condition
    • Year built: 1945

    Utilities & green energy

    • Electric: 100 Amp
    • Sewer: Public
    • Utilities for property: Cable, Internet - Cable, High Speed Intrnt -Avail, Phone

    Community & neighborhood

    Location
    • Region: New London

    Other

    Other facts
    • Appliances: Dishwasher, Dryer, Microwave, Refrigerator, Washer, Stove - Electric
    • Basement Description: Full, Concrete, Stairs - Interior, Bulkhead, Stairs - Exterior, Walkout, Exterior Access
    • Construction: Wood Frame
    • Driveway: Paved
    • Electric: 100 Amp
    • Features - Interior: Dining Area, Master BR w/ BA, Attic, Kitchen/Dining, Laundry - 2nd Floor, Natural Light, Storage - Indoor
    • Features - Accessibility: 1st Floor Bedroom, 1st Floor Full Bathroom, Hard Surface Flooring
    • Features - Exterior: Porch - Covered, Storage
    • Foundation: Concrete
    • Heating: Baseboard, Steam
    • Flooring: Hardwood, Tile, Cork
    • Heat Fuel: Oil
    • Water Heater: Electric
    • Roads: Public, Paved
    • Garage: Yes
    • Roof: Shingle - Architectural
    • SqFt-Apx Fin AG Source: Municipal
    • Sewer: Public
    • SqFt-Apx Fin BG Source: Municipal
    • Surveyed: Unknown
    • Water: Public
    • Basement: Yes
    • Exterior: Clapboard
    • Road Frontage: Yes
    • Room 4 Level: 1
    • Room 7 Level: 2
    • Room 3 Type: Living Room
    • Room 8 Level: 2
    • Room 1 Level: 1
    • Room 2 Level: 1
    • Room 3 Level: 1
    • Room 5 Level: 1
    • Total Stories: 2
    • Construction Status: Existing
    • Lot Description: Trail/Near Trail, Sidewalks, Neighbor Business
    • Basement Access Type: Walkout
    • Easements: Yes
    • Room 6 Level: 2
    • Style: Bungalow
    • Room 2 Type: Kitchen
    • Garage Type: Detached
    • Zillow Group: Yes
    • SqFt-Apx Unfn AG Source: Municipal
    • SqFt-Apx Unfn BG Source: Municipal
    • Room 5 Type: Bedroom
    • Room 6 Type: Master Bedroom
    • Room 7 Type: Bedroom
    • Area Description: In Town, Near Shopping, Commercial Zoning
    • Room 1 Type: Dining Room
    • Room 4 Type: Den
    • Room 8 Type: Laundry Room
    • Rooms: Level 1: Level 1: Dining Room, Level 1: Kitchen, Level 1: Living Room, Level 1: Bedroom, Level 1: Den
    • Rooms: Level 2: Level 2: Bedroom, Level 2: Master Bedroom, Level 2: Laundry Room
    • Delayed Showing: Yes
    • Utilities: Cable, Internet - Cable, High Speed Intrnt -Avail, Phone
    • Continue to Show?: Yes
    • Listing Status: Active Under Contract
    • Room 4 Dimensions: 10.5 x 11.4
    • Date - Showings Begin: 2020-09-19
    • Room 1 Dimensions: 9.3 X 10.2
    • Room 2 Dimensions: 12.2 X 10.7
    • Room 3 Dimensions: 20.8 X 11.3
    • Room 5 Dimensions: 11.4 X 10.3
    • Room 6 Dimensions: 21.2 X 14.4
    • Room 7 Dimensions: 18.9 X 9
    • Room 8 Dimensions: 10.1 X 10.2

    Price history

    DateEventPrice
    11/24/2020Sold$385,000-3.8%$196/sqft
    Source: PrimeMLS #4829378 Report a problem
    11/24/2020Pending sale$400,000$204/sqft
    Source: Keller Williams Coastal and Lakes and Mountains Realty #4829378 Report a problem
    9/17/2020Listed for sale$400,000+105.1%$204/sqft
    Source: KW Lakes & Mountains Realty/New London #4829378 Report a problem
    8/24/2007Sold$195,000$99/sqft
    Source: Public Record Report a problem

    Public tax history

    YearProperty taxesTax assessment
    2024$5,182 +7.4%$446,300
    2023$4,825 +2.4%$446,300 +50.3%
    2022$4,710 +7.5%$297,000 +1.3%
    2020$4,380 +1.6%$293,200
    2019$4,313 +7.3%$293,200 +14.6%
    2018$4,020 -1.9%$255,900
    2017$4,097 +2.2%$255,900
    2016$4,010 +1.4%$255,900
    2015$3,954 +0.9%$255,900
    2014$3,918 -1.6%$255,900 -3.3%
    2013$3,982 -11.8%$264,600
    2011$4,514 +14.7%$264,600
    2010$3,937 +5%$264,600 +6.3%
    2009$3,751 +19.6%$248,900 +20.5%
    2008$3,135 $206,500

    Find assessor info on the county website

    Neighborhood: 03257

    Nearby schools

    GreatSchools rating
    Schools provided by the listing agent
    • Elementary: Kearsarge Elem New London
    • Middle: Kearsarge Regional Middle Sch
    • High: Kearsarge Regional HS
    • District: Kearsarge Sch Dst SAU #65

    Source: The MLS. This data may not be complete. We recommend contacting the local school district to confirm school assignments for this home.

    Get pre-qualified for a loan
    At Zillow Home Loans, we can pre-qualify you in as little as 5 minutes with no impact to your credit score.

    An equal housing lender. NMLS #10287.