Skip main navigation
Closed
  • $270,000

    30 S River St, Wakeman, OH 44889

    3beds
    2,223sqft
    Single Family Residence
    Built in 1940
    0.95 Acres Lot
    $272,400 Zestimate®
    $121/sqft
    $1,608 Estimated rent

    Home value

    $272,400

    $245,000 - $300,000

    $1,608/mo

    Zestimate® history
    Loading
    Loading...

    Owner options

    List your home for rent

    $1,608/mo

    Rent Zestimate®

    Find your next renter with Zillow Rental Manager. Plus, with online applications, you can quickly screen prospective tenants – for free.

    Learn more

    $1,608/mo

    Rent Zestimate®

    Refinance and save

    $1,685/mo

    Est. payment

    Refinancing to a lower rate could help reduce your monthly payments and save thousands over the life of the loan.

    See today's rates

    $1,685/mo

    Est. payment

    Explore your selling options

    Work with a Zillow partner agent

    Leverage their expertise and Zillow's premium Showcase listings to get your home seen by more buyers.

    Get started

    List with your own agent

    Get your home in front of millions of buyers by listing it on Zillow.

    Learn how to do it

    Sell it yourself

    Take full control of how buyers see your home on Zillow by listing For Sale by Owner (FSBO).

    List your home

    What's special

    Butcher block islandDetached garageOpen floor planAbove-ground poolBeautifully updated colonialElevated deckBuilt-in fridge
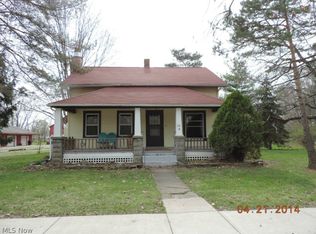
    Welcome to 30 South River Street in Wakeman—2 parcels and a charming century home nestled within the village limits on nearly an acre of land! This beautifully updated colonial blends timeless character with modern comfort, offering three bedrooms, two full baths, and an inviting open floor plan. Step inside to find a spacious living room centered around a cozy gas fireplace, seamlessly flowing into the dining area. The kitchen is a true centerpiece, featuring soaring vaulted ceilings, a butcher block island, new sink, updated appliances, and sliding glass doors that open to the backyard. A newer bar room with built-in fridge and TV provides the perfect spot for entertaining or a flexible additional living space. Rounding out the first floor is a convenient bedroom and full bath. Upstairs, you’ll find two generous bedrooms and a beautifully updated bathroom with Jack-and-Jill sinks and modern finishes. Outside, the yard feels like your own private retreat—fenced and boasting mature walnut and apple trees, berry bushes, and plenty of space to roam. Enjoy summer days in the newer above-ground pool or relax on the elevated deck overlooking the property. The detached garage is equipped with heat and electric, and a large driveway provides ample parking. highlights include a welcoming front porch, newer windows, roof, flooring, and lighting, as well as updated central air, hot water tank, plumbing, and exterior cameras that stay with the home. This special property offers the best of village living with a touch of country charm—schedule your showing today and see why 30 South River Street is the perfect place to call home!

    Zillow last checked:

    Listing updated:

    Listed by:

    Heather L Dimitrov 330-687-2144 heatherdimitrov@kw.com,

    Keller Williams Elevate

    Bought with:

    Brian P Winners, 2017000717

    EXP Realty, LLC.

    Source: MLS Now,MLS#: 5154286MLS LogoOriginating MLS: Akron Cleveland Association of REALTORS

    Facts & features

    Interior

    Bedrooms & bathrooms
    • Bedrooms: 3
    • Bathrooms: 2
    • Full bathrooms: 2
    • Main level bathrooms: 1
    • Main level bedrooms: 1
    Primary bedroom
    • Description: Flooring: Luxury Vinyl Tile
    • Level: Second
    • Dimensions: 14.00 x 14.00
    Bedroom
    • Description: Flooring: Wood
    • Level: First
    • Dimensions: 11.00 x 13.00
    Bedroom
    • Description: Flooring: Luxury Vinyl Tile
    • Level: Second
    • Dimensions: 19.00 x 15.00
    Primary bathroom
    • Description: Flooring: Linoleum
    • Level: Second
    • Dimensions: 11.00 x 6.00
    Bathroom
    • Description: Flooring: Luxury Vinyl Tile
    • Level: First
    • Dimensions: 9.00 x 6.00
    Dining room
    • Description: Flooring: Luxury Vinyl Tile
    • Level: First
    • Dimensions: 9.00 x 22.00
    Eat in kitchen
    • Description: Flooring: Luxury Vinyl Tile
    • Level: First
    • Dimensions: 30.00 x 15.00
    Family room
    • Description: Flooring: Luxury Vinyl Tile
    • Features: Window Treatments
    • Level: First
    • Dimensions: 14.00 x 17.00
    Living room
    • Description: Flooring: Luxury Vinyl Tile
    • Level: First
    • Dimensions: 12.00 x 20.00
    Heating
    • Forced Air, Gas
    Cooling
    • Central Air
    Appliances
    • Included: Dryer, Dishwasher, Range, Refrigerator, Washer
    • Laundry: Main Level
    Features
    • Basement: Unfinished
    • Has fireplace: No
    Interior area
    • Total structure area: 2,223
    • Total interior livable area: 2,223 sqft
    • Finished area above ground: 2,223
    • Finished area below ground: 0

    Property

    Parking
    • Total spaces: 1
    • Parking features: Detached, Electricity, Garage, Heated Garage
    • Garage spaces: 1
    Accessibility
    • Accessibility features: None
    Features
    • Levels: Two
    • Stories: 2
    • Patio & porch: Deck, Porch
    • Has private pool: Yes
    • Pool features: Above Ground
    • Fencing: Chain Link,Privacy,Wood
    Lot
    • Size: 0.95 Acres
    • Dimensions: 130 x 235
    • Features: Private, Wooded
    Details
    • Additional structures: Shed(s)
    • Additional parcels included: 5055D020290000
    • Parcel number: 50055D020280000

    Construction

    Type & style
    • Home type: SingleFamily
    • Architectural style: Colonial
    • Property subtype: Single Family Residence
    Materials
    • Vinyl Siding
    • Roof: Asphalt,Fiberglass
    Condition
    • Year built: 1940

    Utilities & green energy

    • Sewer: Public Sewer
    • Water: Public

    Community & HOA

    Community
    • Subdivision: Wakeman Railroad Station
    HOA
    • Has HOA: No
    Location
    • Region: Wakeman

    Financial & listing details

    • Price per square foot: $121/sqft
    • Tax assessed value: $200,110
    • Annual tax amount: $3,183
    • Date on market: 9/5/2025
    • Cumulative days on market: 57 days

    Price history

    DateEventPrice
    12/10/2025Sold$270,000-1.8%$121/sqft
    Source: MLS Now #5154286 Report a problem
    11/7/2025Pending sale$274,900$124/sqft
    Source: MLS Now #5154286 Report a problem
    10/14/2025Price change$274,900-1.5%$124/sqft
    Source: MLS Now #5154286 Report a problem
    10/1/2025Price change$279,000-0.3%$126/sqft
    Source: Firelands MLS #20253548 Report a problem
    9/30/2025Price change$279,900-2.1%$126/sqft
    Source: MLS Now #5154286 Report a problem
    9/24/2025Pending sale$286,000$129/sqft
    Source: MLS Now #5154286 Report a problem
    9/5/2025Listed for sale$286,000+33%$129/sqft
    Source: MLS Now #5154286 Report a problem
    12/7/2021Sold$215,000+0%$97/sqft
    Source: MLS Now #4323065 Report a problem
    10/21/2021Pending sale$214,900$97/sqft
    Source: MLS Now #4323065 Report a problem
    10/19/2021Price change$214,900-10.4%$97/sqft
    Source: MLS Now #4323065 Report a problem
    10/8/2021Listed for sale$239,900+175.7%$108/sqft
    Source: MLS Now #4323065 Report a problem
    4/12/2011Sold$87,000+3%$39/sqft
    Source: Agent Provided Report a problem
    2/10/2011Listed for sale$84,500-29.5%$38/sqft
    Source: Coldwell Banker Routh Realty #20110649 Report a problem
    7/31/2001Sold$119,900+6.1%$54/sqft
    Source: Public Record Report a problem
    12/22/1999Sold$113,000$51/sqft
    Source: Public Record Report a problem

    Public tax history

    YearProperty taxesTax assessment
    2024$3,037 +29.4%$70,040 +35%
    2023$2,347 -0.1%$51,870
    2022$2,349 -4.4%$51,870
    2021$2,458 +8.4%$51,870 +15.8%
    2020$2,267 +0.3%$44,790
    2019$2,261 +0.8%$44,790
    2018$2,243 $44,790 +19.3%
    2017$2,243 +16.4%$37,550
    2016$1,926 +27.1%$37,550 0%
    2015$1,516 $37,560 +16.8%
    2014$1,516 +21%$32,170
    2013$1,253 $32,170
    2012-- $32,170 -8.7%
    2011-- $35,220
    2010-- $35,220
    2009-- $35,220 -3.7%
    2008-- $36,580
    2007-- $36,580 +0%
    2006$2,080 -0.2%$36,575 +2%
    2005$2,083 $35,875
    2004-- $35,875
    2003$2,079 +19.5%$35,875 +20%
    2002$1,740 $29,890 0%
    2001-- $29,900
    Find assessor info on the county website

    Neighborhood: 44889

    Nearby schools

    GreatSchools rating
    Schools provided by the listing agent
    • District: Western Reserve LSD Huron- 3906

    Source: MLS Now. This data may not be complete. We recommend contacting the local school district to confirm school assignments for this home.

    Get a cash offer in 3 minutes
    Find out how much your home could sell for in as little as 3 minutes with a no-obligation cash offer.
    Estimated market value
    $272,400
    Get a cash offer in 3 minutes
    Find out how much your home could sell for in as little as 3 minutes with a no-obligation cash offer.
    Estimated market value
    $272,400