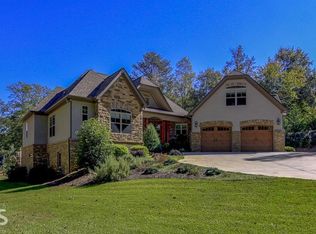
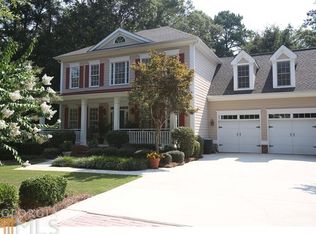
JUST PERFECT! This is the best way to describe this gorgeous home. From the minute you drive up you will be swept away from the fabulous landscaping, gas lanterns and brick floor front porch. As you enter the home the warmth of this home comes shining through. Wood floors cover the majority of the home. Wood ceiling accents can be found in archways, breakfast vault and master vault. The craftmanship can be seen in every nook and cranny. Two dining areas & the great room anchor the take your breath away kitchen and all of it is bright and open. The kitchen boasts GE Cafe appliances with 6 burner stove and double ovens (one has a french door). Extreme oversized island that is great for the chef of the family and those that just want to sit and watch. There are drawers throughout the base cabinets, elegant glass upper cabinets, pot filler, special lighting, hidden outlets, and hidden cabinets behind the barstools. The walk in pantry is also a prep kitchen with a coffee bar. The breakfast nook has a vaulted wood ceiling and opens to the rear porch. The family room is grand with wood beams, wood archway, wood floors, stone fireplace & access through quadruple sliding door to the rear yard. Two bedrooms are on the main level and have their own private baths, a great place for the owners of the home and for a mother in-law suite or guest suite. This owner suite is luscious, large vaulted and beamed ceiling plus elegant bath with free standing tub + spacious tiled shower and heated tile floors. The master double sided walk in closet also leads to the laundry room with cabinet pullouts and a finish that makes even this room inviting. There is a half bath for guests to use and everything on the main level is just right. Upstairs you will find 2 additional bedrooms one of which has a walk in closet that is large enough to also house an office or maybe a play room. The finished bonus room upstairs has wood flooring and a walk in attic space for future expansion that also has access stairs to the 3 car garage. Then there is the breathtaking rear patio and yard. The over the top rear porch boast brick floor & large stone fireplace with views of the tiered gardens in the rear. There is a koi pond to relax by and private, quiet and serene best describe this outdoor living space. You will not be disappointed in the features and size of this home. It is ready for you to call it your new home.
Closed
Zillow last checked:
Listing updated:
Bought with:
Amanda Storer, 374710
Dwelli
Source: GAMLS,MLS#: 10557956
Price history
| Date | Event | Price |
|---|---|---|
| 8/22/2025 | Sold | $1,150,000-8%$263/sqft |
Source:  GAMLS #10557956 Report a problem GAMLS #10557956 Report a problem | ||
| 7/19/2025 | Pending sale | $1,250,000$286/sqft |
Source: GAMLS #10557956 Report a problem | ||
| 7/5/2025 | Listed for sale | $1,250,000+231.7%$286/sqft |
Source: GAMLS #10557956 Report a problem | ||
| 6/15/2018 | Sold | $376,900-5.8%$86/sqft |
Source: Public Record Report a problem | ||
| 6/15/2018 | Listed for sale | $399,900$91/sqft |
Source: BHGRE METRO BROKERS #8342631 Report a problem | ||
| 6/15/2018 | Pending sale | $399,900$91/sqft |
Source: BHGRE METRO BROKERS #8342631 Report a problem | ||
| 5/17/2018 | Pending sale | $399,900$91/sqft |
Source: BHGRE METRO BROKERS #8342631 Report a problem | ||
| 4/19/2018 | Price change | $399,900-1.2%$91/sqft |
Source: BHGRE METRO BROKERS #8342631 Report a problem | ||
| 4/9/2018 | Price change | $404,900-1.2%$93/sqft |
Source: BHGRE METRO BROKERS #8342631 Report a problem | ||
| 3/26/2018 | Price change | $409,900-1.2%$94/sqft |
Source: BHGRE METRO BROKERS #8342631 Report a problem | ||
| 3/15/2018 | Listed for sale | $414,900+22.1%$95/sqft |
Source: BHGRE METRO BROKERS #8342631 Report a problem | ||
| 2/6/2017 | Listing removed | $339,900$78/sqft |
Source: BHGRE METRO BROKERS #8118528 Report a problem | ||
| 1/20/2017 | Pending sale | $339,900$78/sqft |
Source: BHGRE METRO BROKERS #8118528 Report a problem | ||
| 1/12/2017 | Listed for sale | $339,900+19.3%$78/sqft |
Source: BHGRE METRO BROKERS #8118528 Report a problem | ||
| 8/6/2014 | Sold | $285,000$65/sqft |
Source: Agent Provided Report a problem | ||
| 4/14/2014 | Sold | $285,000-7.8%$65/sqft |
Source: Public Record Report a problem | ||
| 3/4/2014 | Listed for sale | $309,000$71/sqft |
Source: ATLANTA PARTNERS REALTY, LLC #07136947 Report a problem | ||
| 1/25/2014 | Listing removed | $309,000$71/sqft |
Source: ATLANTA PARTNERS REALTY, LLC #07136947 Report a problem | ||
| 9/5/2013 | Price change | $309,000-9.1%$71/sqft |
Source: ATLANTA PARTNERS REALTY, LLC #07136947 Report a problem | ||
| 8/7/2013 | Price change | $339,900-2.9%$78/sqft |
Source: ATLANTA PARTNERS REALTY, LLC #07136947 Report a problem | ||
| 10/26/2012 | Price change | $349,900-4.1%$80/sqft |
Source: Lindsey's, Inc. #03230655 Report a problem | ||
| 5/15/2012 | Listed for sale | $364,900-7.6%$83/sqft |
Source: Lindsey's Realtors #3230655 Report a problem | ||
| 7/11/2010 | Listing removed | $395,000$90/sqft |
Source: NCI #02833239 Report a problem | ||
| 3/14/2010 | Listed for sale | $395,000-1.3%$90/sqft |
Source: NCI #02833239 Report a problem | ||
| 2/7/2009 | Listing removed | $400,000$91/sqft |
Source: Listhub #02510437 Report a problem | ||
| 8/23/2008 | Listed for sale | $400,000+11.1%$91/sqft |
Source: Listhub #02510437 Report a problem | ||
| 7/6/2006 | Sold | $360,000$82/sqft |
Source: Public Record Report a problem | ||
Get a cash offer in 3 minutes
Find out how much your home could sell for in as little as 3 minutes with a no-obligation cash offer.
Estimated market value
$1,157,200
