Skip main navigation
Closed
  • $695,000

    30 S Thurlow St, Hinsdale, IL 60521

    3beds
    1,152sqft
    Single Family Residence
    Built in 1923
    5,000 Square Feet Lot
    $748,700 Zestimate®
    $603/sqft
    $3,967 Estimated rent

    Home value

    $748,700

    $681,000 - $824,000

    $3,967/mo

    Zestimate® history
    Loading
    Loading...

    Owner options

    List your home for rent

    $3,967/mo

    Rent Zestimate®

    Find your next renter with Zillow Rental Manager. Plus, with online applications, you can quickly screen prospective tenants – for free.

    Learn more

    $3,967/mo

    Rent Zestimate®

    Refinance and save

    $4,853/mo

    Est. payment

    Refinancing to a lower rate could help reduce your monthly payments and save thousands over the life of the loan.

    See today's rates

    $4,853/mo

    Est. payment

    Explore your selling options

    Work with a Zillow partner agent

    Leverage their expertise and Zillow's premium Showcase listings to get your home seen by more buyers.

    Get started

    List with your own agent

    Get your home in front of millions of buyers by listing it on Zillow.

    Learn how to do it

    Sell it yourself

    Take full control of how buyers see your home on Zillow by listing For Sale by Owner (FSBO).

    List your home

    What's special

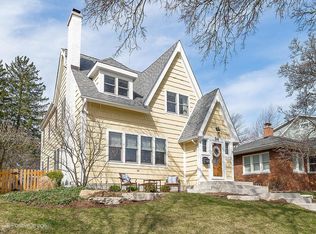
    Discover the perfect blend of charm and modern luxury in this completely renovated mini-mansion, ideally situated in the heart of the village! Enjoy the ease of living in this inviting home, where every space is designed for comfort and connection. The sunroom, lined with windows, bathes the space in natural light, making it the perfect spot to enjoy morning coffee or a good book. The living room exudes warmth with a cozy fireplace, creating an ideal gathering place for family and friends. This harmonious blend of light-filled spaces and cozy elegance makes living in this home a true delight. This all-brick ranch beauty offers wide plank white oak hardwood floors, new trim, doors and hardware. Updated heating, plumbing, and electrical systems. Stunning open concept kitchen, featuring stainless steel appliances with custom counter tops and backsplash. Step into the beautifully updated lower level, a space designed for both comfort and functionality. The inviting recreation room is perfect for relaxing, with plenty of room to unwind. A modernized laundry room adds convenience and style, making chores a breeze. The updated bathroom boasts contemporary finishes, complementing the cozy and private bedroom ideal for guests or family members. An adjacent storage room provides ample space to keep everything organized, ensuring this level is as practical as it is comfortable. A versatile and thoughtfully designed area that enhances the home's overall appeal. Newer two-car garage and private guest parking adds convenience. Enjoy the generous fenced in backyard and patio, perfect for entertaining or enjoying summer evenings. Just a short stroll to downtown Hinsdale, Metra, Grant Square (Kramer's grocery store, Walgreens, etc), Hinsdale Pool, parks, and top-rated Blue Ribbon Monroe Elementary School. This home lets you embrace all the best Hinsdale has to offer. Don't miss this incredible opportunity!

    Zillow last checked:

    Listing updated:

    Listing courtesy of:

    Michael Andersen 630-789-8280,

    Coldwell Banker Realty,

    Mary J Andersen 708-860-4041,

    Coldwell Banker Realty

    Bought with:

    Dawn McKenna

    Coldwell Banker Realty

    Source: MRED as distributed by MLS GRID,MLS#: 12262629MLS Logo

    Facts & features

    Interior

    Bedrooms & bathrooms
    • Bedrooms: 3
    • Bathrooms: 2
    • Full bathrooms: 2
    Primary bedroom
    • Features: Flooring (Hardwood), Window Treatments (All)
    • Level: Main
    • Area: 150 Square Feet
    • Dimensions: 15X10
    Bedroom 2
    • Features: Flooring (Hardwood), Window Treatments (All)
    • Level: Main
    • Area: 150 Square Feet
    • Dimensions: 15X10
    Bedroom 3
    • Features: Flooring (Carpet)
    • Level: Basement
    • Area: 150 Square Feet
    • Dimensions: 15X10
    Dining room
    • Features: Flooring (Hardwood), Window Treatments (All)
    • Level: Main
    • Area: 144 Square Feet
    • Dimensions: 12X12
    Kitchen
    • Features: Kitchen (Island, Updated Kitchen), Flooring (Hardwood), Window Treatments (All)
    • Level: Main
    • Area: 210 Square Feet
    • Dimensions: 14X15
    Laundry
    • Features: Flooring (Ceramic Tile)
    • Level: Basement
    • Area: 228 Square Feet
    • Dimensions: 19X12
    Living room
    • Features: Flooring (Hardwood), Window Treatments (All)
    • Level: Main
    • Area: 156 Square Feet
    • Dimensions: 13X12
    Sun room
    • Features: Flooring (Ceramic Tile)
    • Level: Main
    • Area: 84 Square Feet
    • Dimensions: 12X7
    Heating
    • Natural Gas, Forced Air
    Cooling
    • Central Air
    Appliances
    • Included: Double Oven, Microwave, Dishwasher, Refrigerator, Washer, Dryer, Disposal
    • Laundry: Gas Dryer Hookup, In Unit, Sink
    Features
    • 1st Floor Bedroom, High Ceilings, Open Floorplan, Dining Combo
    • Flooring: Hardwood
    • Windows: Drapes
    • Basement: Partially Finished,Daylight,Full
    • Number of fireplaces: 2
    • Fireplace features: Gas Log, Living Room
    Interior area
    • Total structure area: 0
    • Total interior livable area: 1,152 sqft

    Property

    Parking
    • Total spaces: 4
    • Parking features: Garage Door Opener, On Site, Garage Owned, Detached, Owned, Garage
    • Garage spaces: 2
    • Has uncovered spaces: Yes
    Accessibility
    • Accessibility features: No Disability Access
    Features
    • Stories: 1
    • Patio & porch: Patio
    Lot
    • Size: 5,000 sqft
    • Dimensions: 50X100
    Details
    • Parcel number: 0911206021
    • Special conditions: None

    Construction

    Type & style
    • Home type: SingleFamily
    • Property subtype: Single Family Residence
    Materials
    • Brick
    • Foundation: Concrete Perimeter
    • Roof: Asphalt
    Condition
    • New construction: No
    • Year built: 1923
    • Major remodel year: 2021

    Utilities & green energy

    • Sewer: Public Sewer
    • Water: Lake Michigan

    Community & neighborhood

    Location
    • Region: Hinsdale

    HOA & financial

    HOA
    • Services included: None

    Other

    Other facts
    • Listing terms: Conventional
    • Ownership: Fee Simple

    Price history

    DateEventPrice
    2/5/2025Sold$695,000+69.5%$603/sqft
    Source: MRED as distributed by MLS GRID #12262629 Report a problem
    1/29/2021Sold$410,000-8.9%$356/sqft
    Source: MRED as distributed by MLS GRID #10886656 Report a problem
    11/20/2020Pending sale$449,999$391/sqft
    Source: @properties #10886656 Report a problem
    10/16/2020Price change$449,999-6.2%$391/sqft
    Source: @properties #10886656 Report a problem
    9/30/2020Price change$479,998-4%$417/sqft
    Source: @properties #10886656 Report a problem
    8/13/2020Price change$499,999-3.8%$434/sqft
    Source: @properties #10886656 Report a problem
    7/6/2020Price change$519,998-5.5%$451/sqft
    Source: @properties #10886656 Report a problem
    6/16/2020Listed for sale$549,998+115.7%$477/sqft
    Source: @properties #10748338 Report a problem
    6/1/2009Sold$255,000-41.9%$221/sqft
    Source: @Properties sold #07109286_60521 Report a problem
    3/21/2007Sold$439,000$381/sqft
    Source: Public Record Report a problem

    Public tax history

    YearProperty taxesTax assessment
    2024$7,677 +5.5%$156,089 +8.8%
    2023$7,277 +6.2%$143,490 +5%
    2022$6,850 -19.5%$136,650 -20.8%
    2021$8,513 +4.9%$172,550 +2%
    2020$8,114 +0%$169,130
    2019$8,112 +13.1%--
    2018$7,175 +3.9%$149,610 +3.9%
    2017$6,908 -0.5%$143,970 +9.8%
    2016$6,940 +0.3%$131,170 +6.3%
    2015$6,918 +1.2%$123,410 +4.9%
    2014$6,834 +2%$117,630 +0.5%
    2013$6,701 +0.3%$117,080 -4.3%
    2012$6,679 +5.1%$122,360 -6.1%
    2011$6,357 -9.7%$130,310 -18.3%
    2010$7,036 +2.7%$159,590 -7.6%
    2009$6,850 +3.3%$172,630
    2008$6,631 +6.8%$172,630 +5.9%
    2007$6,206 +421.8%$163,010 +66.2%
    2006$1,189 -4.7%$98,110 +7.7%
    2005$1,248 -9.1%$91,090 +7%
    2004$1,373 -58.5%$85,130 +10%
    2003$3,304 +17.7%$77,390 +22.5%
    2002$2,807 +11.5%$63,190 +6.8%
    2001$2,517 +19.7%$59,180 +19.8%
    2000$2,104 $49,400

    Find assessor info on the county website

    Neighborhood: 60521

    Nearby schools

    GreatSchools rating
    Schools provided by the listing agent
    • Elementary: Monroe Elementary School
    • Middle: Clarendon Hills Middle School
    • High: Hinsdale Central High School
    • District: 181

    Source: MRED as distributed by MLS GRID. This data may not be complete. We recommend contacting the local school district to confirm school assignments for this home.

    Get a cash offer in 3 minutes
    Find out how much your home could sell for in as little as 3 minutes with a no-obligation cash offer.
    Estimated market value
    $748,700
    Get a cash offer in 3 minutes
    Find out how much your home could sell for in as little as 3 minutes with a no-obligation cash offer.
    Estimated market value
    $748,700