This custom-built home with energy efficiency in mind boasts breathtaking views of Lake Champlain, and the Green Mountains of Vermont. With its open floor plan, vaulted ceilings, and gas fireplace creating the perfect setting for gatherings and entertaining. Hardwood floors on the main level, while heated radiant floors add a touch of luxury to the main level bathrooms. Many upgrades including luxury vinyl floors, ceramic tile, Pella windows, full house generator, and the life breath air exchange system to name a few. This home is unique that the primary house and the luxury apartment both are easily accessible at ground level. The apartment has its own private entrance and patio, complete with full kitchen, bathroom, laundry and two bedrooms. Perfect for income producing, and generational living. Close to golf courses, beaches, in a quant scenic hamlet south of Plattsburgh. Virtual Walkthrough: https://view.ricoh360.com/fcbf1fd4-1ad7-420f-8500-155b89bca974
Call to schedule your showing today!
Sold for $425,000
$425,000
30 Sable St, Port Kent, NY 12975
4beds
3,007sqft
Single Family Residence
Built in 2007
0.31 Acres Lot
$488,600 Zestimate®
$141/sqft
$3,387 Estimated rent
Home value
$488,600
$459,000 - $523,000
$3,387/mo
Zestimate® history
Owner options
List your home for rent
$3,387/mo
Rent Zestimate®
Find your next renter with Zillow Rental Manager. Plus, with online applications, you can quickly screen prospective tenants – for free.
$3,387/mo
Rent Zestimate®
Refinance and save
$3,010/mo
Est. payment
Refinancing to a lower rate could help reduce your monthly payments and save thousands over the life of the loan.
$3,010/mo
Est. payment
Explore your selling options
Work with a Zillow partner agent
Leverage their expertise and Zillow's premium Showcase listings to get your home seen by more buyers.
Get startedList with your own agent
Get your home in front of millions of buyers by listing it on Zillow.
Learn how to do itSell it yourself
Take full control of how buyers see your home on Zillow by listing For Sale by Owner (FSBO).
List your homeWhat's special
Close to golf coursesLuxury vinyl floorsFull house generatorHardwood floorsOpen floor planCeramic tileVaulted ceilings
Zillow last checked:
Listing updated:
Listed by:
Andre Lacombe,
RE/MAX North Country
Bought with:
Tami Smith, 40SM1164590
Kavanaugh Realty-Plattsburgh
Source: ACVMLS,MLS#: 200891
Facts & features
Interior
Bedrooms & bathrooms
- Bedrooms: 4
- Bathrooms: 3
- Full bathrooms: 3
- Main level bathrooms: 2
- Main level bedrooms: 2
Primary bedroom
- Features: Hardwood
- Level: First
- Area: 309.96 Square Feet
- Dimensions: 16.4 x 18.9
Bedroom 1
- Features: Hardwood
- Level: First
- Area: 168 Square Feet
- Dimensions: 12 x 14
Bedroom 3
- Features: Luxury Vinyl
- Level: First
- Area: 221 Square Feet
- Dimensions: 13 x 17
Primary bathroom
- Features: Ceramic Tile
- Level: First
- Area: 112 Square Feet
- Dimensions: 14 x 8
Dining room
- Features: Hardwood
- Level: First
- Area: 182 Square Feet
- Dimensions: 13 x 14
Family room
- Features: Luxury Vinyl
- Level: First
- Area: 272 Square Feet
- Dimensions: 16 x 17
Kitchen
- Features: Ceramic Tile
- Level: First
- Area: 176.4 Square Feet
- Dimensions: 12.6 x 14
Living room
- Features: Hardwood
- Level: First
- Area: 220 Square Feet
- Dimensions: 20 x 11
Sunroom
- Features: Carpet
- Level: First
- Area: 200 Square Feet
- Dimensions: 25 x 8
Heating
- Air Exchanger, Fireplace(s), Hot Water, Humidity Control, Oil, Propane
Cooling
- Air Exchanger, Ceiling Fan(s), Central Air, Humidity Control, Separate Meters, Zoned
Appliances
- Included: Dishwasher, Disposal, Electric Oven, Electric Water Heater, Free-Standing Electric Range, Free-Standing Gas Oven, Free-Standing Gas Range, Free-Standing Range, Free-Standing Refrigerator, Microwave, Oil Water Heater, Washer/Dryer, Washer/Dryer Stacked
- Laundry: In Basement, Laundry Room, Main Level, Multiple Locations
Features
- Apartment, Cedar Closet(s), Ceiling Fan(s), Chandelier, Double Vanity, Entrance Foyer, In-Law Floorplan, Kitchen Island, Natural Woodwork, Open Floorplan, Recessed Lighting, Vaulted Ceiling(s), Walk-In Closet(s)
- Flooring: Carpet, Ceramic Tile, Hardwood, Luxury Vinyl, Tile
- Windows: Double Pane Windows, ENERGY STAR Qualified Windows, Triple Pane Windows
- Basement: Apartment,Daylight,Finished,Full,Walk-Out Access
Interior area
- Total structure area: 3,007
- Total interior livable area: 3,007 sqft
- Finished area above ground: 2,332
- Finished area below ground: 675
Property
Parking
- Total spaces: 5
- Parking features: Garage Door Opener, Golf Cart Garage, Off Street, Paved
- Attached garage spaces: 1
- Uncovered spaces: 4
Features
- Levels: Two
- Patio & porch: Front Porch, Glass Enclosed
- Exterior features: Garden, Lighting, Storage
- Pool features: None
- Spa features: None
- Fencing: None
- Has view: Yes
- View description: Lake
- Has water view: Yes
- Water view: Lake
- Frontage type: Lakefront,See Remarks
Lot
- Size: 0.31 Acres
- Features: Cleared, Gentle Sloping, Paved, Views
- Topography: Sloping
Details
- Additional structures: Garage(s), Outbuilding, Storage
- Parcel number: 1.75217.000
- Zoning: Residential
- Other equipment: Air Purifier, Generator, Satellite Dish
Construction
Type & style
- Home type: SingleFamily
- Architectural style: Ranch
- Property subtype: Single Family Residence
Materials
- Vinyl Siding
- Foundation: Poured
- Roof: Asphalt
Condition
- Updated/Remodeled
- New construction: No
- Year built: 2007
Utilities & green energy
- Electric: Generator
- Sewer: Septic Tank
- Water: Public
- Utilities for property: Cable Available, Electricity Connected, Internet Connected, Water Connected, Propane
Green energy
- Energy efficient items: HVAC, Insulation
Community & HOA
Community
- Subdivision: None
Location
- Region: Port Kent
Financial & listing details
- Price per square foot: $141/sqft
- Tax assessed value: $430,200
- Annual tax amount: $7,179
- Date on market: 11/14/2023
- Listing agreement: Exclusive Right To Sell
- Listing terms: Cash,Conventional,FHA
- Lease term: None
- Electric utility on property: Yes
- Road surface type: Paved
Price history
| Date | Event | Price |
|---|---|---|
| 6/5/2024 | Sold | $425,000-5.5%$141/sqft |
Source:  ACVMLS #200891 Report a problem ACVMLS #200891 Report a problem | ||
| 5/16/2024 | Pending sale | $449,900$150/sqft |
Source: ACVMLS #200891 Report a problem | ||
| 1/14/2024 | Price change | $449,900+0.2%$150/sqft |
Source: ACVMLS #200891 Report a problem | ||
| 1/12/2024 | Price change | $449,000-8.2%$149/sqft |
Source: ACVMLS #200891 Report a problem | ||
| 11/14/2023 | Listed for sale | $489,000$163/sqft |
Source: ACVMLS #200891 Report a problem | ||
Public tax history
| Year | Property taxes | Tax assessment |
|---|---|---|
| 2025 | -- | $430,200 +20.7% |
| 2024 | -- | $356,500 |
| 2023 | -- | $356,500 |
| 2022 | -- | $356,500 +24.5% |
| 2021 | -- | $286,300 +20.5% |
| 2020 | -- | $237,600 |
| 2019 | -- | $237,600 |
| 2018 | -- | $237,600 |
| 2017 | $5,847 | $237,600 -5.6% |
| 2016 | -- | $251,800 |
| 2015 | -- | $251,800 |
Find assessor info on the county website
Neighborhood: 12975
Nearby homes
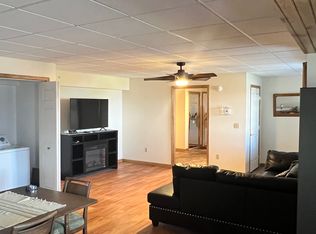
- $1,6001 bd1 ba900 sqft30 Sable St #B, Pt Kent, NY 12975For Rent
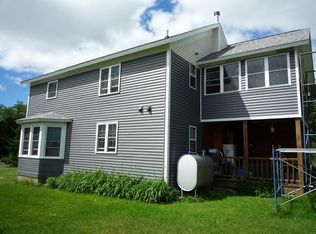
- $223,600-- bd-- ba2k sqft32 Sable St, Port Kent, NY 12975Off Market
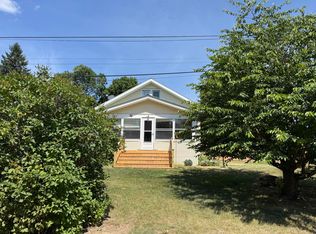
- $278,600-- bd-- ba1.7k sqft31 1st St, Port Kent, NY 12975Off Market
- $275,0003 bd1 ba1.1k sqft36 Sable St, Port Kent, NY 12975For Sale
- $361,4003 bd1 ba1.7k sqft29 Lumber St, Port Kent, NY 12975Off Market
- $30,800-- bd-- ba-- sqftSable St, Port kent, NY 12944Off Market
- $32,000-- bd-- ba-- sqftSable St, Port kent, NY 12944Off Market
- $200-- bd-- ba-- sqft1st St, Port kent, NY 12944Off Market
Nearby schools
GreatSchools rating
- 8/10Keesville Primary SchoolGrades: PK-6Distance: 4.2 mi
- 2/10Ausable Valley Middle SchoolGrades: 7-8Distance: 10.1 mi
- 5/10Ausable Valley High SchoolGrades: 9-12Distance: 10.1 mi
- New York
- Essex County
- Port Kent
- 12975
- 30 Sable St
