Skip main navigation
Sold
  • Listed by: Highland Realty
    Bought with: RE/MAX Welcome Home
    $378,000

    30 Saddle View Drive, Okanogan, WA 98840

    2beds
    1,632sqft
    Single Family Residence
    Built in 2001
    4.94 Acres Lot
    $379,500 Zestimate®
    $232/sqft
    $2,011 Estimated rent

    Home value

    $379,500

    Estimated sales range

    Not available

    $2,011/mo

    Zestimate® history
    Loading
    Loading...

    Owner options

    List your home for rent

    $2,011/mo

    Rent Zestimate®

    Find your next renter with Zillow Rental Manager. Plus, with online applications, you can quickly screen prospective tenants – for free.

    Learn more

    $2,011/mo

    Rent Zestimate®

    Refinance and save

    $2,270/mo

    Est. payment

    Refinancing to a lower rate could help reduce your monthly payments and save thousands over the life of the loan.

    See today's rates

    $2,270/mo

    Est. payment

    Explore your selling options

    Work with a Zillow partner agent

    Leverage their expertise and Zillow's premium Showcase listings to get your home seen by more buyers.

    Get started

    List with your own agent

    Get your home in front of millions of buyers by listing it on Zillow.

    Learn how to do it

    Sell it yourself

    Take full control of how buyers see your home on Zillow by listing For Sale by Owner (FSBO).

    List your home

    What's special

    Inviting above ground poolCeiling fansWorking wood stove
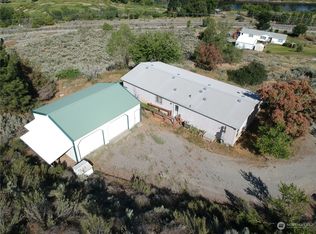
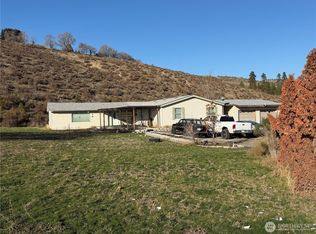
    Welcoming 2 bed, 2 bath open concept home stunningly situated on nearly 5 acres with panoramic river and territorial views. Frequent eagle and other wildlife viewings a real bonus! Amazing outdoor entertainment deck area with inviting above ground pool create a unique relaxing space from which to appreciate the view. Open concept living with vaulted great room, ceiling fans, working wood stove, and wall to wall windows bring the outdoors in. Beautiful tile and stainless efficient cook's kitchen layout. Upper level has a full bathroom with plenty of square footage and potential for den, office space, or even conversion to upper bedroom. Attached carport offers vehicle storage and shelter year-round. Detached garage versatile for utility needs and fully covered parking. Great dog run/kennel set-up is tucked adjacent to carport and garage. Plenty of seclusion on this expansive lot, yet so close to town amenities!

    Zillow last checked:

    Listing updated:

    Listed by:

    Mary C. Niemeyer,

    Highland Realty

    Bought with:

    Rachel Giovacchini, 109361

    RE/MAX Welcome Home

    Source: NWMLS as distributed by MLS GRID,MLS#: 2477161MLS Logo

    Facts & features

    Interior

    Bedrooms & bathrooms
    • Bedrooms: 2
    • Bathrooms: 2
    • Full bathrooms: 2
    • Main level bathrooms: 1
    • Main level bedrooms: 1
    Primary bedroom
    • Level: Main
    Bedroom
    • Level: Second
    Bathroom full
    • Level: Main
    Bathroom full
    • Level: Second
    Other
    • Level: Second
    Entry hall
    • Level: Main
    Great room
    • Level: Main
    Kitchen with eating space
    • Level: Main
    Living room
    • Level: Main
    Utility room
    • Level: Main
    Heating
    • Fireplace, Forced Air, Heat Pump, Stove/Free Standing, Electric, Wood
    Cooling
    • Forced Air, Heat Pump
    Appliances
    • Included: Dishwasher, Dryer, Refrigerator, Stove(s)/Range(s), Washer, Dishwasher(s), Dryer(s), Refrigerator(s), Washer(s), Water Heater: Electric, Water Heater Location: Utility
    Features
    • Bath Off Primary, Ceiling Fan(s)
    • Flooring: Laminate, Vinyl, Carpet
    • Windows: Dbl Pane/Storm Window
    • Basement: None
    • Number of fireplaces: 1
    • Fireplace features: Wood Burning, Main Level: 1, Fireplace
    Interior area
    • Total interior livable area: 1,632 sqft

    Property

    Parking
    • Total spaces: 6
    • Parking features: Attached Carport, Detached Garage, Off Street
    • Has garage: Yes
    • Has carport: Yes
    • Covered spaces: 3
    • Uncovered spaces: 3
    Features
    • Levels: One and One Half
    • Stories: 1
    • Entry location: Main
    • Patio & porch: Bath Off Primary, Ceiling Fan(s), Dbl Pane/Storm Window, Fireplace, Vaulted Ceiling(s), Water Heater
    • Pool features: Above Ground
    • Has view: Yes
    • View description: River, Territorial
    • Has water view: Yes
    • Water view: River
    Lot
    • Size: 4.94 Acres
    • Features: Dead End Street, Secluded, Deck, Dog Run, Fenced-Partially, Outbuildings, Shop
    • Topography: Level,Partial Slope,Steep Slope
    Details
    • Parcel number: 8809800400
    • Zoning description: Jurisdiction: County
    • Special conditions: Standard

    Construction

    Type & style
    • Home type: SingleFamily
    • Architectural style: 1 1/2 Story
    • Property subtype: Single Family Residence
    Materials
    • Wood Products
    • Foundation: Poured Concrete
    • Roof: Metal
    Condition
    • Very Good
    • Year built: 2001

    Utilities & green energy

    • Electric: Company: PUD #1 of Okanogan County
    • Sewer: Septic Tank
    • Water: Shared Well

    Community & neighborhood

    Location
    • Region: Okanogan
    • Subdivision: Okanogan

    Other

    Other facts
    • Listing terms: Conventional,FHA
    • Road surface type: Dirt
    • Cumulative days on market: 26 days

    Price history

    DateEventPrice
    4/3/2026Sold$378,000-3.9%$232/sqft
    Source: NWMLS as distributed by MLS GRID #2477161 Report a problem
    3/3/2026Pending sale$393,500$241/sqft
    Source: NWMLS as distributed by MLS GRID #2477161 Report a problem
    2/5/2026Listed for sale$393,500+68.5%$241/sqft
    Source: NWMLS as distributed by MLS GRID #2477161 Report a problem
    3/23/2018Sold$233,500-2.7%$143/sqft
    Source: NWMLS as distributed by MLS GRID #1197940 Report a problem
    2/6/2018Pending sale$239,900$147/sqft
    Source: RE/MAX WELCOME HOME #1197940 Report a problem
    10/16/2017Listed for sale$239,900$147/sqft
    Source: RE/MAX WELCOME HOME #1197940 Report a problem
    10/11/2017Pending sale$239,900$147/sqft
    Source: RE/MAX WELCOME HOME #1197940 Report a problem
    10/11/2017Price change$239,900-3.7%$147/sqft
    Source: RE/MAX WELCOME HOME #1197940 Report a problem
    9/4/2016Price change$249,000-6%$153/sqft
    Source: Owner Report a problem
    8/2/2016Listed for sale$264,900$162/sqft
    Source: Owner Report a problem

    Public tax history

    YearProperty taxesTax assessment
    2024$3,801 -0.5%$395,800 +5.3%
    2023$3,822 +11.1%$376,000 +42.4%
    2022$3,441 -0.2%$264,000 +15%
    2021$3,448 +10.4%$229,500
    2020$3,122 -1.9%$229,500
    2019$3,183 $229,500 +42.4%
    2018$3,183 +5.9%$161,200
    2017$3,006 +20.7%$161,200
    2016$2,490 +20.1%$161,200
    2015$2,074 -1.9%$161,200
    2013$2,114 $161,200 -1.9%
    2011-- $164,400 +10.3%
    2010-- $149,100
    2009$1,706 $149,100

    Find assessor info on the county website

    Neighborhood: 98840

    Nearby schools

    GreatSchools rating
    Get pre-qualified for a loan
    At Zillow Home Loans, we can pre-qualify you in as little as 5 minutes with no impact to your credit score.

    An equal housing lender. NMLS #10287.