Welcome to this beautifully upgraded, move-in-ready Spanish-style home in the highly sought-after Baker Ranch community of Lake Forest. Built in 2014, this residence offers 3 bedrooms, 2.5 bathrooms, and 1,621 square feet of thoughtfully designed living space.
Inside, enjoy an open-concept layout with high ceilings, crown molding, luxury vinyl plank flooring, and abundant natural light from energy-efficient double-pane windows. The chef-inspired kitchen is the heart of the home, featuring quartz countertops, a generous center island with built-in appliances, and seamless flow to the family room—ideal for everyday living and effortless entertaining.
Upstairs, all bedrooms are thoughtfully grouped for comfort and convenience, including a spacious primary suite with a walk-in closet, dual vanities, a soaking tub, and a separate walk-in shower. A dedicated upstairs laundry room completes the functional floor plan.
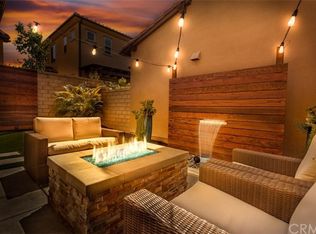
Step outside to a private backyard with rear sprinklers, durable block fencing, and a built-in grill—perfect for weekend barbecues or quiet relaxation. Additional highlights include an attached garage, central heating and air, and no common walls for added privacy.
Baker Ranch residents enjoy an exceptional, resort-style lifestyle with HOA amenities including pools and spas, clubhouses, tennis courts, playgrounds, picnic and barbecue areas, plus miles of biking and hiking trails.
Ideally located near parks, top-rated Saddleback Valley Unified School District schools, and major transportation routes, this home delivers the perfect balance of comfort, style, and convenience.
Don’t miss the opportunity to own in one of Lake Forest’s premier neighborhoods—schedule your private tour today!
Sold for $1,339,000
Zillow last checked:
Listing updated:
Bought with:
Paul Young, DRE #01433615
Pacific Sterling Realty
Source: CRMLS,MLS#: OC26103739 Originating MLS: California Regional MLS
Originating MLS: California Regional MLSPrice history
| Date | Event | Price |
|---|---|---|
| 6/23/2026 | Sold | $1,339,000+0.8%$826/sqft |
Source:  CRMLS #OC26103739 Report a problem CRMLS #OC26103739 Report a problem | ||
| 6/16/2026 | Pending sale | $1,329,000$820/sqft |
Source: CRMLS #OC26103739 Report a problem | ||
| 6/1/2026 | Contingent | $1,329,000$820/sqft |
Source: CRMLS #OC26103739 Report a problem | ||
| 5/28/2026 | Listed for sale | $1,329,000+23.6%$820/sqft |
Source: CRMLS #OC26103739 Report a problem | ||
| 8/22/2022 | Sold | $1,075,000$663/sqft |
Source: Public Record Report a problem | ||
| 8/6/2022 | Pending sale | $1,075,000+31.9%$663/sqft |
Source: CRMLS #OC22150878 Report a problem | ||
| 8/8/2019 | Listing removed | $815,000$503/sqft |
Source: California Regional MLS #PW19148587 Report a problem | ||
| 6/25/2019 | Listed for sale | $815,000+28.9%$503/sqft |
Source: California Regional MLS #PW19148587 Report a problem | ||
| 12/23/2014 | Sold | $632,500$390/sqft |
Source: Public Record Report a problem | ||

Get a cash offer in 3 minutes
Find out how much your home could sell for in as little as 3 minutes with a no-obligation cash offer.
Estimated market value
$1,339,800
