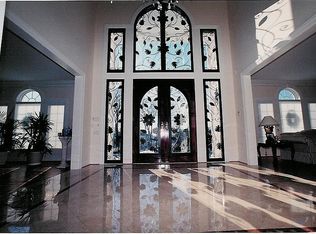
30 Saint Andrews Court is a stunning, classic Brick Colonial situated on 2 perfectly manicured acres of land in the esteemed Village of Old Westbury. This world-class 6,500+ Sq.Ft. residence has 5 Bedrooms and 5.55 Bathrooms. The best of stone, brick and wood finishes unite within this magnificent, custom-built home with 5 fireplaces and bespoke details throughout. A marble-tiled Foyer with elegant Bridal Staircases welcome you as you enter the home. Additional design features include thick-cut millwork, chevron flooring, soaring ceilings, a beautiful architectural turret and more. Everything was meticulously redesigned in 2022 and it shows. The first level of the home boasts a Formal Dining Room, a Living Room with a Wet-Bar, a Great Room and a custom Eat-In-Kitchen with wood cabinets, marble countertops, a built-in banquet, a Butler's Pantry, a full size Wolf Range and a spacious pantry with ample storage. The expansive Primary Wing offers a private sitting area, office space, a kitchenette, center-island walk-in-closet and a spa-like marble bathroom with a massive glass-enclosed shower with two rain-heads and a stand-alone soaking tub. The fully finished basement includes a 10-seated bar, billiards area, media lounge, a matted fitness room and a temperature controlled wine-cellar. An incredible array of outdoor amenities are available including an in-ground Gunite Saltwater Pool and Spa, two Outdoor Kitchens outfitted with a built-in Grill and Pizza Oven, a Sports-Court, a Bocce Ball Court and a Putting Green. Other features include a Steam Shower, a Sauna, a 10-Car Attached Garage, a third level bonus room/play loft, large outdoor entertaining patios, professional landscaping, radiant heated floors, a Cabana with a 2nd Laundry Room, bathroom and an outdoor shower., Additional information: Interior Features:Guest Quarters,Lr/Dr,Marble Bath
Sold for $5,300,000
$5,300,000
30 Saint Andrews Court, Old Westbury, NY 11568
5beds
6,500sqft
Single Family Residence, Residential
Built in 1994
2.02 Acres Lot
$5,190,400 Zestimate®
$815/sqft
$16,818 Estimated rent
Home value
$5,190,400
$4.78M - $5.55M
$16,818/mo
Zestimate® history
Owner options
List your home for rent
$16,818/mo
Rent Zestimate®
Find your next renter with Zillow Rental Manager. Plus, with online applications, you can quickly screen prospective tenants – for free.
$16,818/mo
Rent Zestimate®
Refinance and save
$35,368/mo
Est. payment
Refinancing to a lower rate could help reduce your monthly payments and save thousands over the life of the loan.
$35,368/mo
Est. payment
Explore your selling options
Work with a Zillow partner agent
Leverage their expertise and Zillow's premium Showcase listings to get your home seen by more buyers.
Get startedList with your own agent
Get your home in front of millions of buyers by listing it on Zillow.
Learn how to do itSell it yourself
Take full control of how buyers see your home on Zillow by listing For Sale by Owner (FSBO).
List your homeWhat's special
Zillow last checked:
Listing updated:
Listed by:
Jason P. Friedman 516-236-6226,
Daniel Gale Sothebys Intl Rlty 516-466-4036,
Sarah R. Friedman 516-466-4036,
Daniel Gale Sothebys Intl Rlty
Bought with:
Jason P. Friedman, 10401223998
Daniel Gale Sothebys Intl Rlty
Sarah R. Friedman, 40FR0973610
Daniel Gale Sothebys Intl Rlty
Source: OneKey® MLS as distributed by MLS GRID,MLS#: L3570707
Facts & features
Interior
Bedrooms & bathrooms
- Bedrooms: 5
- Bathrooms: 7
- Full bathrooms: 5
- 1/2 bathrooms: 2
Other
- Description: Foyer, Formal LivingRm with Sitting Area, GreatRm, Eat-In-Kitchen, Butlers Pantry, Formal DiningRm, 1 Bedroom/ 1 Full Bathroom, MudArea, PowderRm & LaundryRm
- Level: First
Other
- Description: PrimaryWing with Sitting Area, Kitchenette, WIC and En-Suite, 3 Additional Bedrooms, Loft Space & 2 Full Bathrooms
- Level: Second
Other
- Description: Full, Finished Basement. 1 Full Bath with Steam Shower, Gym, WetBar, Temp. Controlled Wine Cellar, Ample Storage, Radiant Heat, Access to Garage (3 Car Attached with Radiant Heat)
- Level: Basement
Other
- Description: In-Ground Heated Saltwater Pool & Spa, Cabana with ChangingRm, 2nd LaundryRm, Full Bath and Outdoor Shower. Add. Amenities - Bocce Court, Sports Court, Putting Green, 2 Outdoor Kitchens (1 Grilling, 1 Pizza Oven). Whole House Generator & Sauna
Heating
- Electric, Hot Water, Radiant
Cooling
- Central Air
Appliances
- Included: Gas Water Heater
Features
- Cathedral Ceiling(s), Eat-in Kitchen, Entrance Foyer, Sauna, Formal Dining, First Floor Bedroom, Marble Counters, Primary Bathroom
- Flooring: Hardwood
- Basement: Finished,Full
- Attic: Full
- Number of fireplaces: 5
Interior area
- Total structure area: 6,500
- Total interior livable area: 6,500 sqft
Property
Parking
- Parking features: Private, Attached, Driveway
- Has uncovered spaces: Yes
Features
- Patio & porch: Patio, Porch
- Exterior features: Basketball Court, Private Entrance
- Has private pool: Yes
- Pool features: In Ground
- Fencing: Partial
- Has view: Yes
- View description: Panoramic
Lot
- Size: 2.02 Acres
- Dimensions: 2.0
- Features: Level, Sprinklers In Front
Details
- Parcel number: 2231103480000510
Construction
Type & style
- Home type: SingleFamily
- Architectural style: Colonial
- Property subtype: Single Family Residence, Residential
Materials
- Brick
Condition
- Year built: 1994
- Major remodel year: 2022
Utilities & green energy
- Sewer: Cesspool
- Water: Public
Community & HOA
Community
- Features: Fitness Center
- Security: Security System
HOA
- Has HOA: No
Location
- Region: Old Westbury
Financial & listing details
- Price per square foot: $815/sqft
- Tax assessed value: $2,004,000
- Annual tax amount: $57,145
- Date on market: 11/21/2024
- Listing agreement: Exclusive Right To Lease
Price history
| Date | Event | Price |
|---|---|---|
| 10/14/2024 | Sold | $5,300,000+6.4%$815/sqft |
Source:  OneKey® MLS as distributed by MLS GRID #L3570707 Report a problem OneKey® MLS as distributed by MLS GRID #L3570707 Report a problem | ||
| 8/28/2024 | Pending sale | $4,980,000$766/sqft |
Source: OneKey® MLS as distributed by MLS GRID #3570707 Report a problem | ||
| 8/6/2024 | Listed for sale | $4,980,000+87.9%$766/sqft |
Source: OneKey® MLS as distributed by MLS GRID #3570707 Report a problem | ||
| 11/9/2020 | Sold | $2,650,000+2%$408/sqft |
Source: OneKey® MLS as distributed by MLS GRID #L3247183 Report a problem | ||
| 9/14/2020 | Pending sale | $2,599,000$400/sqft |
Source: Daniel Gale Associates Inc #3247183 Report a problem | ||
| 8/28/2020 | Listed for sale | $2,599,000$400/sqft |
Source: Daniel Gale Associates Inc #3247183 Report a problem | ||
Public tax history
| Year | Property taxes | Tax assessment |
|---|---|---|
| 2024 | -- | $2,004 -12.6% |
| 2023 | -- | $2,292 -8% |
| 2022 | -- | $2,491 |
| 2021 | $36,119 -19.7% | -- |
| 2020 | $44,957 -4.3% | $2,762 -6.7% |
| 2019 | $46,998 | $2,959 -6.2% |
| 2018 | $46,998 -3.6% | $3,156 -5.9% |
| 2017 | $48,734 -8.8% | $3,354 -11.7% |
| 2016 | $53,425 +980.3% | $3,800 -2.5% |
| 2015 | $4,945 +6.5% | $3,897 +1.4% |
| 2013 | $4,644 -2.2% | $3,845 -9.1% |
| 2012 | $4,747 -90.5% | $4,230 -21.3% |
| 2011 | $49,930 +14.8% | $5,375 -1.6% |
| 2010 | $43,490 | $5,465 +6% |
| 2009 | -- | $5,156 -9.1% |
| 2008 | -- | $5,671 -13% |
| 2006 | -- | $6,519 -34.6% |
| 2005 | -- | $9,969 -29.8% |
| 2004 | -- | $14,200 |
| 2003 | -- | $14,200 -55% |
| 2002 | -- | $31,545 |
| 2001 | -- | $31,545 |
| 2000 | -- | $31,545 |
Find assessor info on the county website
Neighborhood: 11568
Nearby homes
- $4,647,5005 bd6 ba5.8k sqft26 Saint Andrews Ct, Old Westbury, NY 11568Off Market

- $---- bd-- ba-- sqftSaint Andrews Ct, Old Westbury, NY 11568Off Market
- $2,695,2004 bd5 ba4.7k sqft15 Saint Andrews Ct, Old Westbury, NY 11568Off Market
- $1,686,00011 bd7 ba825 sqft17 Langley Ln, Old Westbury, NY 11568Off Market

- $2,891,000-- bd5 ba5.5k sqft22 Saint Andrews Ct, Old Westbury, NY 11568Off Market
- $2,342,3004 bd5 ba3.6k sqft15 Langley Ln, Old Westbury, NY 11568Off Market
- $2,033,1005 bd6 ba4.5k sqft9 Saint Andrews Ct, Old Westbury, NY 11568Off Market
- $4,245,60010 bd12 ba12k sqft40 Powell Ln, Old Westbury, NY 11568Off Market
Nearby schools
GreatSchools rating
- 4/10Powells Lane SchoolGrades: 1-5Distance: 0.7 mi
- 3/10Westbury Middle SchoolGrades: 6-8Distance: 1 mi
- 5/10Westbury High SchoolGrades: 9-12Distance: 0.7 mi
Schools provided by the listing agent
- Middle: Westbury Middle School
- High: Westbury High School
Source: OneKey® MLS as distributed by MLS GRID. This data may not be complete. We recommend contacting the local school district to confirm school assignments for this home.
Get a cash offer in 3 minutes
Find out how much your home could sell for in as little as 3 minutes with a no-obligation cash offer.
Estimated market value
$5,190,400
Get a cash offer in 3 minutes
Find out how much your home could sell for in as little as 3 minutes with a no-obligation cash offer.
Estimated market value
$5,190,400
- New York
- Nassau County
- Old Westbury
- 11568
- 30 Saint Andrews Court
Nearby cities
Nearby zip codes
Other Old Westbury Topics
