Welcome to this beautifully updated secret garden antique in Buzzards Bay. Tucked away from the road offering complete seclusion yet convenient to Main Street, Canal, parks & beach. Once up the driveway, the 1st thing you will notice is the sprawling lot with mature plantings to enjoy gardening, entertaining & relaxing. Step inside the mudroom area of the kitchen & notice the updates completed with beautiful open shelving & kitchen island. The main level offers not only newly refinished wood floors in the living, dining & main level bedroom, but it's also flooded with natural sunlight with 12 windows along with updated 1st floor bath. Second level offers two bedrooms separated by a pocket door and the other side offers a spacious primary bedroom along with a gorgeous updated bath with a claw foot tub & double vanity. Central air, deck & fire pit. The list of updates is impressive allowing the next owner to have complete confidence as big ticket items have been addressed. All parties to verify all information contained herein.
Sold for $560,000
$560,000
30 St Margarets Street, Buzzards Bay, MA 02532
4beds
1,620sqft
Single Family Residence
Built in 1900
0.93 Acres Lot
$575,800 Zestimate®
$346/sqft
$3,416 Estimated rent
Home value
$575,800
$518,000 - $639,000
$3,416/mo
Zestimate® history
Owner options
List your home for rent
$3,416/mo
Rent Zestimate®
Find your next renter with Zillow Rental Manager. Plus, with online applications, you can quickly screen prospective tenants – for free.
$3,416/mo
Rent Zestimate®
Refinance and save
$3,307/mo
Est. payment
Refinancing to a lower rate could help reduce your monthly payments and save thousands over the life of the loan.
$3,307/mo
Est. payment
Explore your selling options
Work with a Zillow partner agent
Leverage their expertise and Zillow's premium Showcase listings to get your home seen by more buyers.
Get startedList with your own agent
Get your home in front of millions of buyers by listing it on Zillow.
Learn how to do itSell it yourself
Take full control of how buyers see your home on Zillow by listing For Sale by Owner (FSBO).
List your homeWhat's special
Fire pitSpacious primary bedroomNewly refinished wood floorsKitchen islandBeautiful open shelvingClaw foot tubDouble vanity
Zillow last checked:
Listing updated:
Listed by:
Mishelle A Joy 508-596-9120,
Keller Williams Realty
Bought with:
Derouen Levinson Group
Keller Williams Realty
Source: CCIMLS,MLS#: 22502292
Facts & features
Interior
Bedrooms & bathrooms
- Bedrooms: 4
- Bathrooms: 2
- Full bathrooms: 2
- Main level bathrooms: 1
Primary bedroom
- Description: Flooring: Wood
- Features: Closet, Ceiling Fan(s)
- Level: Second
- Area: 224
- Dimensions: 16 x 14
Bedroom 2
- Description: Flooring: Wood
- Features: Bedroom 2, Closet
- Level: First
- Area: 154
- Dimensions: 14 x 11
Bedroom 3
- Description: Flooring: Wood
- Features: Bedroom 3, Ceiling Fan(s), Closet
- Level: Second
- Area: 104
- Dimensions: 13 x 8
Bedroom 4
- Description: Flooring: Wood
- Features: Bedroom 4, Ceiling Fan(s), Closet
- Level: Second
- Area: 104
- Dimensions: 13 x 8
Primary bathroom
- Features: Shared Full Bath
Dining room
- Description: Flooring: Wood
- Features: Dining Room
- Level: First
- Area: 192
- Dimensions: 16 x 12
Kitchen
- Description: Countertop(s): Laminate,Flooring: Vinyl,Door(s): Sliding,Stove(s): Gas
- Features: Kitchen, Cathedral Ceiling(s), Kitchen Island, Recessed Lighting
- Level: First
- Area: 320
- Dimensions: 20 x 16
Living room
- Description: Flooring: Wood
- Features: Living Room
- Level: First
- Area: 196
- Dimensions: 14 x 14
Heating
- Hot Water
Cooling
- Central Air
Appliances
- Included: Dishwasher, Refrigerator, Gas Range
- Laundry: First Floor
Features
- Recessed Lighting
- Flooring: Wood, Laminate
- Doors: Sliding Doors
- Basement: Bulkhead Access,Partial,Interior Entry
- Has fireplace: No
Interior area
- Total structure area: 1,620
- Total interior livable area: 1,620 sqft
Property
Parking
- Total spaces: 4
Features
- Stories: 2
- Patio & porch: Deck, Patio
- Exterior features: Garden
Lot
- Size: 0.93 Acres
- Features: Bike Path, Major Highway, Shopping, In Town Location
Details
- Additional structures: Outbuilding
- Parcel number: 19.41640
- Zoning: 1
- Special conditions: None
Construction
Type & style
- Home type: SingleFamily
- Architectural style: Antique
- Property subtype: Single Family Residence
Materials
- Shingle Siding
- Foundation: Concrete Perimeter, Stone
- Roof: Asphalt, Pitched
Condition
- Updated/Remodeled, Approximate
- New construction: No
- Year built: 1900
Utilities & green energy
- Sewer: Private Sewer
Community & HOA
HOA
- Has HOA: No
Location
- Region: Bourne
Financial & listing details
- Price per square foot: $346/sqft
- Tax assessed value: $497,100
- Annual tax amount: $3,882
- Date on market: 5/15/2025
- Cumulative days on market: 67 days
- Listing terms: Conventional
- Road surface type: Paved
Price history
| Date | Event | Price |
|---|---|---|
| 8/4/2025 | Sold | $560,000-1.5%$346/sqft |
Source:  CCIMLS #22502292 Report a problem CCIMLS #22502292 Report a problem | ||
| 7/21/2025 | Contingent | $568,400$351/sqft |
Source: MLS PIN #73375400 Report a problem | ||
| 7/21/2025 | Pending sale | $568,400$351/sqft |
Source: CCIMLS #22502292 Report a problem | ||
| 5/30/2025 | Listed for sale | $568,400$351/sqft |
Source: MLS PIN #73375400 Report a problem | ||
| 5/29/2025 | Pending sale | $568,400$351/sqft |
Source: CCIMLS #22502292 Report a problem | ||
| 5/29/2025 | Contingent | $568,400$351/sqft |
Source: MLS PIN #73375400 Report a problem | ||
| 5/15/2025 | Listed for sale | $568,400+56.2%$351/sqft |
Source: MLS PIN #73375400 Report a problem | ||
| 5/3/2021 | Sold | $364,000-2.9%$225/sqft |
Source: CCIMLS #22101036 Report a problem | ||
| 3/19/2021 | Pending sale | $375,000$231/sqft |
Source:  RE/MAX International #72795096 Report a problem RE/MAX International #72795096 Report a problem | ||
| 3/18/2021 | Contingent | $375,000$231/sqft |
Source: MLS PIN #72795096 Report a problem | ||
| 3/9/2021 | Listed for sale | $375,000+127.3%$231/sqft |
Source: MLS PIN #72795096 Report a problem | ||
| 8/31/2015 | Sold | $165,000$102/sqft |
Source: CCIMLS #21506788 Report a problem | ||
Public tax history
| Year | Property taxes | Tax assessment |
|---|---|---|
| 2025 | $3,882 +3.5% | $497,100 +6.3% |
| 2024 | $3,750 +13.3% | $467,600 +24.5% |
| 2023 | $3,309 -2% | $375,600 +12.3% |
| 2022 | $3,376 +61.1% | $334,600 +72% |
| 2021 | $2,095 +2.5% | $194,500 +2.2% |
| 2020 | $2,044 +4.2% | $190,300 +2% |
| 2019 | $1,961 +4.7% | $186,600 +5% |
| 2018 | $1,873 -20.3% | $177,700 -22.1% |
| 2017 | $2,350 -7% | $228,200 -8.3% |
| 2016 | $2,528 | $248,800 |
Find assessor info on the county website
Neighborhood: Buzzards Bay
Nearby homes
- $510,8002 bd1 ba1.7k sqft4 Alden Ave, Bourne, MA 02532Off Market
- $602,4003 bd2 ba1.4k sqft17 Tucy Ave, Bourne, MA 02532Off Market
- $388,9002 bd1 ba1.1k sqft44 Saint Margarets St, Bourne, MA 02532Off Market
- $524,0003 bd2 ba1.5k sqft11 Tucy Ave, Bourne, MA 02532Sold
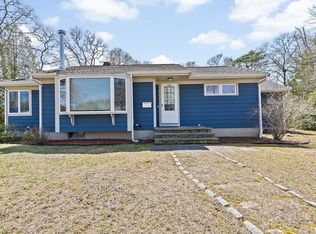
- $462,2003 bd1 ba1.3k sqft37 Saint Margarets St, Bourne, MA 02532Off Market
- $728,1004 bd2 ba2.2k sqft41 Saint Margarets St, Bourne, MA 02532Off Market
- $557,9002 bd2 ba1.3k sqft39 Saint Margarets St, Bourne, MA 02532Off Market
- $467,4002 bd1 ba984 sqft48 Saint Margarets St, Bourne, MA 02532Off Market
Nearby schools
GreatSchools rating
- 5/10Bourne Intermediate SchoolGrades: 3-5Distance: 1.3 mi
- 6/10Bourne Middle SchoolGrades: 6-8Distance: 1.4 mi
- 4/10Bourne High SchoolGrades: 9-12Distance: 1.3 mi
Schools provided by the listing agent
- District: Bourne
Source: CCIMLS. This data may not be complete. We recommend contacting the local school district to confirm school assignments for this home.
Get a cash offer in 3 minutes
Find out how much your home could sell for in as little as 3 minutes with a no-obligation cash offer.
Estimated market value
$575,800
Get a cash offer in 3 minutes
Find out how much your home could sell for in as little as 3 minutes with a no-obligation cash offer.
Estimated market value
$575,800
- Massachusetts
- Barnstable County
- Bourne
- 02532
- Buzzards Bay
- 30 St Margarets Street
Nearby cities
Nearby neighborhoods
Nearby zip codes
Other Bourne Topics
