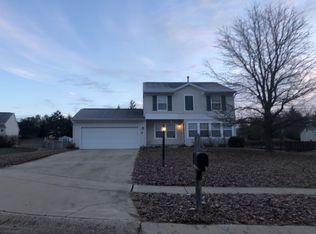
Welcome to this beautifully maintained one-owner home nestled on a quiet cul-de-sac in a desirable community offering a pool, tennis courts, scenic ponds, and walking trails. This spacious 4-bedroom, 2.5-bath, 2-story home features a bright and airy great room with gleaming wood floors that flows seamlessly into the updated kitchen complete with granite countertops, a center island, pantry, and an abundance of cabinetry. A rare first-floor primary suite offers privacy and convenience, featuring a large walk-in closet and a well-appointed en-suite bath with soaking tub and separate shower. Upstairs, you'll find three generous bedrooms, a recreation room, and a second-floor laundry for added functionality. The full unfinished basement provides endless potential for additional living space or storage. An oversized 2-car garage, welcoming front porch, and back deck add to the home's appeal. Recent updates include a new roof in 2024 and HVAC system replaced in 2019, offering peace of mind. Don't miss this opportunity to own a wonderful home in a vibrant neighborhood with exceptional amenities!
Sold for $389,000
$389,000
30 Salem Dr, Springboro, OH 45066
4beds
2,196sqft
Single Family Residence
Built in 2001
0.3 Acres Lot
$437,700 Zestimate®
$177/sqft
$2,523 Estimated rent
Home value
$437,700
$416,000 - $460,000
$2,523/mo
Zestimate® history
Owner options
List your home for rent
$2,523/mo
Rent Zestimate®
Find your next renter with Zillow Rental Manager. Plus, with online applications, you can quickly screen prospective tenants – for free.
$2,523/mo
Rent Zestimate®
Refinance and save
$2,878/mo
Est. payment
Refinancing to a lower rate could help reduce your monthly payments and save thousands over the life of the loan.
$2,878/mo
Est. payment
Explore your selling options
Work with a Zillow partner agent
Leverage their expertise and Zillow's premium Showcase listings to get your home seen by more buyers.
Get startedList with your own agent
Get your home in front of millions of buyers by listing it on Zillow.
Learn how to do itSell it yourself
Take full control of how buyers see your home on Zillow by listing For Sale by Owner (FSBO).
List your homeWhat's special
Scenic pondsTennis courtsBack deckWalking trailsQuiet cul-de-sacSecond-floor laundryFirst-floor primary suite
Zillow last checked:
Listing updated:
Listed by:
Tracey Bitonti (937)298-6000,
Irongate Inc.
Bought with:
Jenny L Knott, 0000336092
Coldwell Banker Heritage
Source: DABR MLS,MLS#: 936875 Originating MLS: Dayton Area Board of REALTORS
Originating MLS: Dayton Area Board of REALTORSFacts & features
Interior
Bedrooms & bathrooms
- Bedrooms: 4
- Bathrooms: 3
- Full bathrooms: 2
- 1/2 bathrooms: 1
- Main level bathrooms: 2
Primary bedroom
- Level: Main
- Dimensions: 14 x 14
Bedroom
- Level: Second
- Dimensions: 11 x 11
Bedroom
- Level: Second
- Dimensions: 11 x 11
Bedroom
- Level: Second
- Dimensions: 12 x 11
Dining room
- Level: Main
- Dimensions: 13 x 14
Entry foyer
- Level: Main
- Dimensions: 7 x 4
Kitchen
- Level: Main
- Dimensions: 13 x 13
Laundry
- Level: Second
- Dimensions: 10 x 5
Living room
- Level: Main
- Dimensions: 15 x 17
Other
- Level: Basement
- Dimensions: 26 x 40
Recreation
- Level: Second
- Dimensions: 14 x 21
Heating
- Forced Air, Natural Gas
Cooling
- Central Air
Appliances
- Included: Dishwasher, Disposal, Range, Refrigerator, Gas Water Heater
Features
- Ceiling Fan(s), Granite Counters, High Speed Internet, Remodeled, Walk-In Closet(s)
- Basement: Full,Unfinished
Interior area
- Total structure area: 2,196
- Total interior livable area: 2,196 sqft
Property
Parking
- Total spaces: 2
- Parking features: Attached, Garage, Two Car Garage, Garage Door Opener
- Attached garage spaces: 2
Features
- Levels: Two
- Stories: 2
- Patio & porch: Deck, Porch
- Exterior features: Deck, Porch
Lot
- Size: 0.30 Acres
- Dimensions: .30
Details
- Parcel number: 04074550120
- Zoning: Residential
- Zoning description: Residential
Construction
Type & style
- Home type: SingleFamily
- Architectural style: Traditional
- Property subtype: Single Family Residence
Materials
- Brick, Frame, Vinyl Siding
Condition
- Year built: 2001
Utilities & green energy
- Sewer: Storm Sewer
- Water: Public
- Utilities for property: Natural Gas Available, Sewer Available, Water Available
Community & neighborhood
Location
- Region: Springboro
- Subdivision: Villages Creekside 6
HOA & financial
HOA
- Has HOA: No
- HOA fee: $430 annually
- Amenities included: Trail(s)
- Services included: Pool(s), Tennis Courts
- Association name: Towne Properties
- Association phone: 937-222-2550
Other
Other facts
- Listing terms: Conventional,FHA,VA Loan
Price history
| Date | Event | Price |
|---|---|---|
| 8/11/2025 | Listed for sale | $394,900+1.5%$180/sqft |
Source:  DABR MLS #936875 Report a problem DABR MLS #936875 Report a problem | ||
| 8/8/2025 | Sold | $389,000-1.5%$177/sqft |
Source: DABR MLS #936875 Report a problem | ||
| 6/22/2025 | Pending sale | $394,900$180/sqft |
Source: DABR MLS #936875 Report a problem | ||
| 6/22/2025 | Contingent | $394,900$180/sqft |
Source: DABR MLS #936875 Report a problem | ||
| 6/20/2025 | Listed for sale | $394,900+132.9%$180/sqft |
Source: DABR MLS #936875 Report a problem | ||
| 10/25/2001 | Sold | $169,544+41.8%$77/sqft |
Source: Public Record Report a problem | ||
| 7/20/2001 | Sold | $119,600$54/sqft |
Source: Public Record Report a problem | ||
Public tax history
| Year | Property taxes | Tax assessment |
|---|---|---|
| 2025 | $4,546 -0.2% | $116,710 |
| 2024 | $4,558 +24.9% | $116,710 +36.2% |
| 2023 | $3,648 +1.5% | $85,670 +0% |
| 2022 | $3,594 +7.5% | $85,666 |
| 2021 | $3,345 +7.5% | $85,666 +23% |
| 2020 | $3,111 +8.5% | $69,646 |
| 2019 | $2,868 -3.3% | $69,646 0% |
| 2018 | $2,967 +3.2% | $69,647 +14.5% |
| 2017 | $2,875 -3.9% | $60,806 |
| 2016 | $2,990 +2.8% | $60,806 |
| 2015 | $2,907 +4.2% | $60,806 +10% |
| 2014 | $2,790 +0.1% | $55,280 -19.3% |
| 2013 | $2,788 -2.5% | $68,540 |
| 2012 | $2,861 +0.9% | $68,540 +2.5% |
| 2011 | $2,836 +2.2% | $66,890 |
| 2010 | $2,775 -5.6% | $66,890 |
| 2009 | $2,939 -5.3% | $66,890 |
| 2008 | $3,104 | $66,890 |
| 2007 | -- | $66,890 +11.4% |
| 2006 | -- | $60,020 +0.2% |
| 2005 | -- | $59,910 |
| 2004 | -- | $59,910 |
| 2003 | -- | $59,910 +5% |
| 2002 | -- | $57,060 |
Find assessor info on the county website
Neighborhood: 45066

Nearby schools
GreatSchools rating
- NAClearcreek Elementary SchoolGrades: PK-1Distance: 0.5 mi
- 8/10Springboro Intermediate SchoolGrades: 6Distance: 0.7 mi
- 9/10Springboro High SchoolGrades: 9-12Distance: 1.6 mi
Schools provided by the listing agent
- District: Springboro
Source: DABR MLS. This data may not be complete. We recommend contacting the local school district to confirm school assignments for this home.
Get a cash offer in 3 minutes
Find out how much your home could sell for in as little as 3 minutes with a no-obligation cash offer.
Estimated market value
$437,700
Get a cash offer in 3 minutes
Find out how much your home could sell for in as little as 3 minutes with a no-obligation cash offer.
Estimated market value
$437,700
- Ohio
- Warren County
- Springboro
- 45066
- 30 Salem Dr
Nearby cities
Nearby zip codes
Other Springboro Topics
