Skip main navigation
Closed
  • $330,000

    30 Salina St, Baldwinsville, NY 13027

    3beds
    1,539sqft
    Single Family Residence
    Built in 1880
    8,951 Square Feet Lot
    $342,000 Zestimate®
    $214/sqft
    $2,451 Estimated rent

    Home value

    $342,000

    $318,000 - $369,000

    $2,451/mo

    Zestimate® history
    Loading
    Loading...

    Owner options

    List your home for rent

    $2,451/mo

    Rent Zestimate®

    Find your next renter with Zillow Rental Manager. Plus, with online applications, you can quickly screen prospective tenants – for free.

    Learn more

    $2,451/mo

    Rent Zestimate®

    Refinance and save

    $2,399/mo

    Est. payment

    Refinancing to a lower rate could help reduce your monthly payments and save thousands over the life of the loan.

    See today's rates

    $2,399/mo

    Est. payment

    Explore your selling options

    Work with a Zillow partner agent

    Leverage their expertise and Zillow's premium Showcase listings to get your home seen by more buyers.

    Get started

    List with your own agent

    Get your home in front of millions of buyers by listing it on Zillow.

    Learn how to do it

    Sell it yourself

    Take full control of how buyers see your home on Zillow by listing For Sale by Owner (FSBO).

    List your home

    What's special

    Vinyl privacy fenceExpansive private yardNeutral paintThree comfortable bedroomsFirst floor officeHot tubStunning paver patio
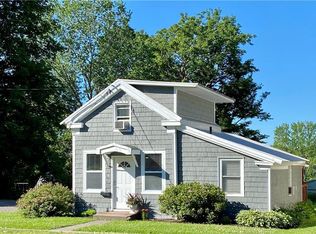
    Welcome to your new charming village home in Baldwinsville—a home that truly has it all! With approximately 1,500 square feet of beautifully updated living space, this 3-bedroom, 1.5-bath home blends modern upgrades with inviting charm inside and out. From the moment you arrive, you’ll appreciate the curb appeal with a covered front porch, newer vinyl siding, replacement windows, and updated exterior doors. The outdoor space is where this home truly shines—featuring a brand-new composite deck with gazebo (2024), stunning paver patio, walkway, stairs, retaining wall (2025), and a vinyl privacy fence (2021). The expansive, private yard is an entertainer’s dream with a hot tub, covered grilling porch, and fresh landscaping with stone accents—perfect for relaxing or hosting all summer long. Inside, you’ll love the tall ceilings with crown molding, neutral paint, and all new luxury vinyl tile flooring (2021) throughout both levels. The updated kitchen is a standout with leather-finished granite countertops (2025), glass tile backsplash, newer cabinetry with soft-close drawers, and updated appliances including a new refrigerator (2025), dishwasher (2026), microwave (2025), and gas stove (2020). The home offers three comfortable bedrooms and a fully renovated full bath (2022) with tile surround, new fixtures, and modern finishes, along with a convenient half bath. A first floor office is perfect for anyone working from home. Additional upgrades include all new interior doors, updated lighting throughout, and added insulation in the exterior walls for improved efficiency. Need extra space? The large garage offers incredible flexibility—parking on one side and a heated workshop or recreation space on the other. Major mechanical and structural updates provide peace of mind, including architectural shingle roof (upper roof ~19 years, lower & garage roofs ~6 years) and a long driveway for ample parking. Located in the heart of the Village, close to shops, restaurants, parks, and everything Baldwinsville has to offer—this home is the perfect blend of comfort, style, and functionality. Just move in and start enjoying!

    Zillow last checked:

    Listing updated:

    Listed by:

    Tracey S Kline 315-243-6544,

    315 Realty Partners

    Bought with:

    Elaine Buza, 10401351464

    MyTown Realty LLC

    Source: NYSAMLSs,MLS#: S1679288MLS LogoOriginating MLS: Syracuse

    Facts & features

    Interior

    Bedrooms & bathrooms
    • Bedrooms: 3
    • Bathrooms: 2
    • Full bathrooms: 1
    • 1/2 bathrooms: 1
    • Main level bathrooms: 1
    Heating
    • Gas, Forced Air
    Cooling
    • Central Air
    Appliances
    • Included: Dryer, Dishwasher, Disposal, Gas Oven, Gas Range, Gas Water Heater, Microwave, Refrigerator, Washer, Water Softener Owned
    • Laundry: In Basement
    Features
    • Separate/Formal Dining Room, Separate/Formal Living Room, Granite Counters, Home Office, Pantry
    • Flooring: Ceramic Tile, Luxury Vinyl, Varies
    • Windows: Thermal Windows
    • Basement: Full,Sump Pump
    • Has fireplace: No
    Interior area
    • Total structure area: 1,539
    • Total interior livable area: 1,539 sqft

    Property

    Parking
    • Total spaces: 1
    • Parking features: Detached, Garage, Heated Garage, Workshop in Garage, Garage Door Opener
    • Garage spaces: 1
    Features
    • Levels: Two
    • Stories: 2
    • Patio & porch: Covered, Deck, Open, Patio, Porch
    • Exterior features: Blacktop Driveway, Deck, Fully Fenced, Hot Tub/Spa, Patio, Private Yard, See Remarks
    • Has spa: Yes
    • Fencing: Full
    Lot
    • Size: 8,951 Square Feet
    • Dimensions: 50 x 179
    • Features: Rectangular, Rectangular Lot
    Details
    • Additional structures: Gazebo
    • Parcel number: 31360100900000030080000000
    • Special conditions: Standard

    Construction

    Type & style
    • Home type: SingleFamily
    • Architectural style: Colonial,Historic/Antique,Two Story
    • Property subtype: Single Family Residence
    Materials
    • Blown-In Insulation, Vinyl Siding, Copper Plumbing, PEX Plumbing
    • Foundation: Stone
    • Roof: Architectural,Shingle
    Condition
    • Resale
    • Year built: 1880

    Utilities & green energy

    • Electric: Circuit Breakers
    • Sewer: Connected
    • Water: Connected, Public
    • Utilities for property: Cable Available, High Speed Internet Available, Sewer Connected, Water Connected

    Community & HOA

    Location
    • Region: Baldwinsville

    Financial & listing details

    • Price per square foot: $214/sqft
    • Tax assessed value: $150,000
    • Annual tax amount: $5,922
    • Date on market: 5/6/2026
    • Cumulative days on market: 2 days
    • Listing terms: Cash,Conventional,FHA,VA Loan

    Price history

    DateEventPrice
    6/24/2026Sold$330,000+13.8%$214/sqft
    Source: NYSAMLSs #S1679288 Report a problem
    5/9/2026Pending sale$289,900$188/sqft
    Source: NYSAMLSs #S1679288 Report a problem
    5/7/2026Listed for sale$289,900+73.6%$188/sqft
    Source: NYSAMLSs #S1679288 Report a problem
    8/26/2021Sold$167,000+19.4%$109/sqft
    Source: NYSAMLSs #S1350940 Report a problem
    7/15/2021Pending sale$139,900$91/sqft
    Source: NYSAMLSs #S1350940 Report a problem
    7/13/2021Listed for sale$139,900+21.7%$91/sqft
    Source: NYSAMLSs #S1350940 Report a problem
    12/19/2016Sold$115,000$75/sqft
    Source: NYSAMLSs #S1002426 Report a problem
    11/20/2016Pending sale$115,000$75/sqft
    Source: John Arquette Properties #S1002426 Report a problem
    11/20/2016Listed for sale$115,000$75/sqft
    Source: John Arquette Properties #S1002426 Report a problem
    10/2/2016Listing removed$115,000$75/sqft
    Source: John Arquette Properties #S1002426 Report a problem
    9/18/2016Pending sale$115,000$75/sqft
    Source: John Arquette Properties #S1002426 Report a problem
    9/16/2016Listed for sale$115,000$75/sqft
    Source: John Arquette Properties #S1002426 Report a problem

    Public tax history

    YearProperty taxesTax assessment
    2025-- $150,000 +3.4%
    2024-- $145,000
    2023-- $145,000 +15.4%
    2022-- $125,664 +14.2%
    2021-- $110,000
    2020-- $110,000 +10%
    2019-- $100,000
    2018-- $100,000 +33.3%
    2017$2,087 +115.4%$75,000
    2016$969 $75,000
    2015-- $75,000
    2014-- $75,000
    2013-- $75,000
    2012-- $75,000
    2011-- $75,000
    2010-- $75,000 +10.6%
    2009-- $67,800
    2008-- $67,800
    2007-- $67,800 +2.7%
    2006-- $66,000 +6.1%
    2005-- $62,200 +7.1%
    2004-- $58,100
    2003-- $58,100
    2002-- $58,100 +5.8%
    2001-- $54,900
    2000-- $54,900
    Find assessor info on the county website

    Neighborhood: 13027

    Nearby schools

    GreatSchools rating
    Schools provided by the listing agent
    • Elementary: Van Buren Elementary
    • Middle: Theodore R Durgee Junior High
    • High: Charles W Baker High
    • District: Baldwinsville

    Source: NYSAMLSs. This data may not be complete. We recommend contacting the local school district to confirm school assignments for this home.

    Sell for more on Zillow
    Get a Zillow Showcase℠ listing at no additional cost and you could sell for .
    $342,000
    2% more
    +$6,840
    With Zillow Showcase(estimated)
    $348,840
    Sell for more on Zillow
    Get a Zillow Showcase℠ listing at no additional cost and you could sell for .
    $342,000
    2% more
    +$6,840
    With Zillow Showcase(estimated)
    $348,840