Skip main navigation
Sold for $1,025,000
  • Listed by: Coldwell Banker Realty • Thomas Droesch • Contact: 949-310-3672
    Bought with: HomeSmart, Evergreen Realty
    $1,025,000

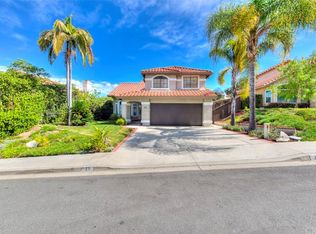
    30 San Bonifacio, Rancho Santa Margarita, CA 92688

    3beds
    1,593sqft
    Single Family Residence
    Built in 1990
    4,800 Square Feet Lot
    $1,051,300 Zestimate®
    $643/sqft
    $4,556 Estimated rent

    Home value

    $1,051,300

    $999,000 - $1.10M

    $4,556/mo

    Zestimate® history
    Loading
    Loading...

    Owner options

    List your home for rent

    $4,556/mo

    Rent Zestimate®

    Find your next renter with Zillow Rental Manager. Plus, with online applications, you can quickly screen prospective tenants – for free.

    Learn more

    $4,556/mo

    Rent Zestimate®

    Refinance and save

    $6,753/mo

    Est. payment

    Refinancing to a lower rate could help reduce your monthly payments and save thousands over the life of the loan.

    See today's rates

    $6,753/mo

    Est. payment

    Explore your selling options

    Work with a Zillow partner agent

    Leverage their expertise and Zillow's premium Showcase listings to get your home seen by more buyers.

    Get started

    List with your own agent

    Get your home in front of millions of buyers by listing it on Zillow.

    Learn how to do it

    Sell it yourself

    Take full control of how buyers see your home on Zillow by listing For Sale by Owner (FSBO).

    List your home

    What's special

    COSMETIC FIXER SPECIAL AND GREAT OPPORTUNITY IN CENTRAL RANCHO SANTA MARGARITA! Priced to reflect its condition, this 3-bedroom, 2.5-bath home offers 1,593 square feet on an approximately 4,800-square-foot lot in a desirable interior location with exceptional privacy and no homes directly behind. The home needs cosmetic updating, creating an excellent opportunity for a buyer to renovate and personalize it to their own tastes, budget and timeline. Several important improvements have already been completed, including recent fumigation, updated HVAC, new vinyl fencing along one side with a new side-yard access gate, and repairs to the opposite fence with new boards and concrete footings. Inside, the functional floor plan features vaulted ceilings and abundant natural light in the living room, formal dining area overlooking the private rear patio and tree-lined slope, and a kitchen with lots of cabinetry, tile countertops, breakfast bar, gas range, dishwasher and microwave - and open to the family room with cozy gas fireplace. Upstairs, the private primary suite enjoys peaceful tree-lined views, cathedral ceiling, abundant natural light, large walk-in closet and en-suite bath with dual sinks and shower-over-tub with large soaking tub. Two additional bedrooms with mirrored closet doors and a secondary full bath complete the upstairs. The rear concrete patio offers a peaceful, private setting with mature trees and comfortable separation from neighboring homes. One side yard features established planters, greenery, small trees and direct garage access; the opposite side offers additional space ideal for private plantings or a grassy pet area. Additional features include a 2-car attached garage with storage potential, 2-car driveway, separate indoor laundry room, downstairs powder room and under-stairs storage. Residents enjoy RSM community amenities including parks, pools and the Beach Club at the lake, plus in-tract pool, spa, clubhouse, playground and barbecue facilities. With a low 1.02% property tax rate, low HOA fees, desirable Central RSM location, private lot and pricing that reflects its cosmetic condition, this is a rare opportunity to make an established neighborhood home your own.

    Zillow last checked:

    Listing updated:

    Listed by:

    Thomas Droesch DRE #01444931 949-310-3672,

    Coldwell Banker Realty

    Bought with:

    Harold Crook, DRE #01408463

    HomeSmart, Evergreen Realty

    Source: CRMLS,MLS#: OC26218835MLS LogoOriginating MLS: California Regional MLS

    Facts & features

    Interior

    Bedrooms & bathrooms
    • Bedrooms: 3
    • Bathrooms: 3
    • Full bathrooms: 2
    • 1/2 bathrooms: 1
    • Main level bathrooms: 1
    Rooms
    • Room types: Bedroom, Family Room, Kitchen, Laundry, Living Room, Dining Room
    Bedroom
    • Features: All Bedrooms Up
    Bathroom
    • Features: Bathroom Exhaust Fan, Dual Sinks, Soaking Tub, Tub Shower
    Kitchen
    • Features: Kitchen/Family Room Combo, Tile Counters
    Heating
    • Central, Fireplace(s)
    Cooling
    • Central Air
    Appliances
    • Included: Dishwasher, Disposal, Gas Range, Microwave, Water Heater
    • Laundry: Inside
    Features
    • Breakfast Bar, Separate/Formal Dining Room, Recessed Lighting, All Bedrooms Up
    • Flooring: Carpet, Laminate
    • Doors: Mirrored Closet Door(s)
    • Has fireplace: Yes
    • Fireplace features: Family Room
    • Common walls with other units/homes: No Common Walls
    Interior area
    • Total interior livable area: 1,593 sqft

    Property

    Parking
    • Total spaces: 2
    • Parking features: Direct Access, Driveway, Garage
    • Attached garage spaces: 2
    Accessibility
    • Accessibility features: None
    Features
    • Levels: Two
    • Stories: 2
    • Entry location: 1
    • Patio & porch: Concrete, Patio
    • Pool features: Association
    • Has spa: Yes
    • Spa features: Association
    • Fencing: Block,Good Condition,Vinyl,Wood
    • Has view: Yes
    • View description: Trees/Woods
    Lot
    • Size: 4,800 Square Feet
    • Features: Back Yard, Sprinkler System, Yard
    Details
    • Parcel number: 80513311
    • Special conditions: Standard

    Construction

    Type & style
    • Home type: SingleFamily
    • Property subtype: Single Family Residence
    Materials
    • Stucco
    • Foundation: Slab
    • Roof: Spanish Tile
    Condition
    • Fixer,Repairs Cosmetic
    • New construction: No
    • Year built: 1990
    Details
    • Builder model: Plan 1
    • Builder name: Fieldstone

    Utilities & green energy

    • Sewer: Public Sewer
    • Water: Public

    Community & HOA

    Community
    • Features: Street Lights, Sidewalks
    • Security: Carbon Monoxide Detector(s), Smoke Detector(s)
    • Subdivision: Arroyo Oaks (Ao)
    HOA
    • Has HOA: Yes
    • Amenities included: Clubhouse, Barbecue, Picnic Area, Playground, Pool, Spa/Hot Tub
    • HOA fee: $176 monthly
    • HOA name: Arroyo Maintenance Corp
    • HOA phone: 714-508-9070
    • Second HOA fee: $91 monthly
    • Second HOA name: Samlarc
    • Second HOA phone: 949-709-0010
    Location
    • Region: Rancho Santa Margarita

    Financial & listing details

    • Price per square foot: $643/sqft
    • Tax assessed value: $428,351
    • Date on market: 10/8/2026
    • Cumulative days on market: 8 days
    • Listing terms: Cash to New Loan

    Price history

    DateEventPrice
    10/30/2026Sold$1,025,000-2.4%$643/sqft
    Source: CRMLS #OC26218835 Report a problem
    10/16/2026Contingent$1,050,000$659/sqft
    Source: CRMLS #OC26218835 Report a problem
    10/15/2026Price change$1,050,000-4.5%$659/sqft
    Source: CRMLS #OC26218835 Report a problem
    10/8/2026Listed for sale$1,099,000$690/sqft
    Source: CRMLS #OC26218835 Report a problem

    Public tax history

    YearProperty taxesTax assessment
    2026-- $428,351 +2%
    2025$4,286 +2%$419,952 +2%
    2024$4,204 +2.3%$411,718 +2%
    2023$4,109 +1.9%$403,646 +2%
    2022$4,033 +15.1%$395,732 +2%
    2021$3,504 -10.6%$387,973 +1%
    2020$3,920 $383,995 +2%
    2019$3,920 -6.1%$376,466 +2%
    2018$4,174 +1.3%$369,085 +2%
    2017$4,119 $361,849 +2%
    2016$4,119 -7.2%$354,754 +1.5%
    2015$4,439 +2.3%$349,426 +2%
    2014$4,339 $342,582 +0.5%
    2013-- $341,034 +2%
    2012-- $334,348 +2%
    2011-- $327,793 +0.8%
    2010-- $325,344 -0.2%
    2009-- $326,118 +2%
    2008-- $319,724 +2%
    2007-- $313,455 +2%
    2006-- $307,309 +2%
    2005-- $301,284 +2%
    2004-- $295,377 +1.9%
    2003-- $289,964 +2%
    2002-- $284,279 +2%
    2001$4,940 +2.3%$278,705 +6.4%
    2000$4,828 $262,000
    Find assessor info on the county website

    Neighborhood: 92688

    Nearby schools

    GreatSchools rating
    Schools provided by the listing agent
    • High: Tesoro

    Source: CRMLS. This data may not be complete. We recommend contacting the local school district to confirm school assignments for this home.

    Get a cash offer in 3 minutes
    Find out how much your home could sell for in as little as 3 minutes with a no-obligation cash offer.
    Estimated market value

    $1,051,300

    Get a cash offer in 3 minutes
    Find out how much your home could sell for in as little as 3 minutes with a no-obligation cash offer.
    Estimated market value

    $1,051,300