Skip main navigation
Off market
  • $820,200

    30 Sandlewood Drive, Madison, CT 06443

    4beds
    2,836sqft
    Single Family Residence
    Built in 1970
    0.47 Acres Lot
    $820,200 Zestimate®
    $289/sqft
    $5,341 Estimated rent

    Home value

    $820,200

    $730,000 - $927,000

    $5,341/mo

    Zestimate® history
    Loading
    Loading...

    Owner options

    List your home for rent

    $5,341/mo

    Rent Zestimate®

    Find your next renter with Zillow Rental Manager. Plus, with online applications, you can quickly screen prospective tenants – for free.

    Learn more

    $5,341/mo

    Rent Zestimate®

    Refinance and save

    $5,898/mo

    Est. payment

    Refinancing to a lower rate could help reduce your monthly payments and save thousands over the life of the loan.

    See today's rates

    $5,898/mo

    Est. payment

    Explore your selling options

    Work with a Zillow partner agent

    Leverage their expertise and Zillow's premium Showcase listings to get your home seen by more buyers.

    Get started

    List with your own agent

    Get your home in front of millions of buyers by listing it on Zillow.

    Learn how to do it

    Sell it yourself

    Take full control of how buyers see your home on Zillow by listing For Sale by Owner (FSBO).

    List your home

    What's special

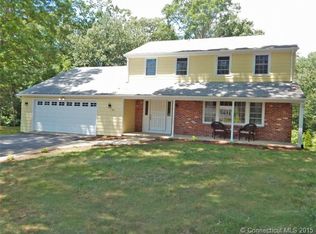
    Welcome home to this beautifully remodeled classic colonial perfect for entertaining with family and friends. Stylish interior and cozy outdoor spaces beckon. The warmth and light gleaming off your hard wood floors create an inviting ambiance. Enjoy preparing your favorite dish in your upgraded kitchen with stainless appliances, granite countertops and a breakfast nook perfect for your morning cup of coffee. Gather for Sunday dinner in your formal dining room. So many rooms accommodate the entire household with ease. Kick your shoes off and enjoy your favorite TV show in your living room accented with French doors, crown molding. Unwind by the fireplace in your spacious family room. Retreat to expansive great room in your fully finished walk out basement that opens up to patio and backyard. Imagine sipping lemonade with friends on your front porch. Sunsets and summer BBQs await on your oversized back deck. Superb location in the desirable Sandlewood neighborhood minutes to beautiful Madison beaches, schools, shopping and more. Additional amentities such as public water, underground utilities make for easy living.

    This property is off market, which means it's not currently listed for sale or rent on Zillow. This may be different from what's available on other websites or public sources.

    Zillow last checked:

    Listing updated:

    Listed by:

    Lana Costeines 203-671-9333,

    William Raveis Real Estate 203-318-3570

    Bought with:

    Ann Bergendahl, REB.0800067

    Berkshire Hathaway NE Prop.

    Source: Smart MLS,MLS#: N10039122MLS Logo

    Facts & features

    Interior

    Bedrooms & bathrooms
    • Bedrooms: 4
    • Bathrooms: 3
    • Full bathrooms: 2
    • 1/2 bathrooms: 1
    Primary bedroom
    • Features: Ceiling Fan(s), Full Bath, Hardwood Floor
    • Level: Upper
    • Area: 187 Square Feet
    • Dimensions: 11 x 17
    Bedroom
    • Features: Hardwood Floor
    • Level: Upper
    • Area: 154 Square Feet
    • Dimensions: 11 x 14
    Bedroom
    • Features: Hardwood Floor
    • Level: Upper
    • Area: 132 Square Feet
    • Dimensions: 11 x 12
    Bedroom
    • Features: Concrete Floor, Hardwood Floor
    • Level: Upper
    • Area: 110 Square Feet
    • Dimensions: 10 x 11
    Dining room
    • Features: Ceiling Fan(s), Formal, French Doors, Hardwood Floor
    • Level: Main
    • Area: 143 Square Feet
    • Dimensions: 11 x 13
    Family room
    • Features: Built-in Features, Cathedral Ceiling(s), Ceiling Fan(s), Fireplace, Hardwood Floor, Sliders
    • Level: Main
    • Area: 286 Square Feet
    • Dimensions: 13 x 22
    Kitchen
    • Features: Breakfast Nook, Ceiling Fan(s), Eating Space, Granite Counters, Hardwood Floor, Remodeled
    • Level: Main
    • Area: 273 Square Feet
    • Dimensions: 13 x 21
    Living room
    • Features: Bay/Bow Window, Formal, French Doors
    • Level: Main
    • Area: 228 Square Feet
    • Dimensions: 12 x 19
    Rec play room
    • Features: Wall/Wall Carpet
    • Level: Lower
    • Area: 832 Square Feet
    • Dimensions: 26 x 32
    Heating
    • Baseboard, Electric
    Cooling
    • Ceiling Fan(s), None
    Appliances
    • Included: Dishwasher, Electric Range, Microwave, Oven/Range, Refrigerator, Electric Water Heater
    Features
    • Open Floorplan
    • Windows: Thermopane Windows
    • Basement: Finished,Full
    • Attic: Walk-up
    • Number of fireplaces: 1
    Interior area
    • Total structure area: 2,836
    • Total interior livable area: 2,836 sqft

    Property

    Parking
    • Total spaces: 2
    • Parking features: Attached, Garage Door Opener, Paved
    • Attached garage spaces: 2
    • Has uncovered spaces: Yes
    Features
    • Patio & porch: Deck
    • Exterior features: Rain Gutters
    Lot
    • Size: 0.47 Acres
    • Features: Cul-De-Sac, Subdivided
    Details
    • Parcel number: 1156512

    Construction

    Type & style
    • Home type: SingleFamily
    • Architectural style: Colonial
    • Property subtype: Single Family Residence
    Materials
    • Shingle Siding
    Condition
    • Year built: 1970

    Utilities & green energy

    • Electric: 200 Amp Service
    • Sewer: Septic Tank
    • Water: Public
    • Utilities for property: Underground Utilities, Cable Available
    Green energy
    • Energy efficient items: Windows

    Community & HOA

    Community
    • Features: Private Rec Facilities, Public Rec Facilities
    • Subdivision: Sandlewood
    HOA
    • Has HOA: No
    • Amenities included: Recreation Facilities
    Location
    • Region: Madison

    Financial & listing details

    • Price per square foot: $289/sqft
    • Tax assessed value: $209,000
    • Annual tax amount: $5,261
    • Date on market: 5/30/2023

    Price history

    DateEventPrice
    9/28/2015Sold$360,000+46.9%$127/sqft
    Source: Smart MLS #N10039122 Report a problem
    12/17/2014Sold$245,000$86/sqft
    Source: Smart MLS #E280784 Report a problem

    Public tax history

    Tax history is unavailable.

    Neighborhood: 06443

    Nearby schools

    GreatSchools rating
    Schools provided by the listing agent
    • Elementary: Island Avenue
    • Middle: Walter C. Polson
    • High: Daniel Hand

    Source: Smart MLS. This data may not be complete. We recommend contacting the local school district to confirm school assignments for this home.

    Get pre-qualified for a loan
    At Zillow Home Loans, we can pre-qualify you in as little as 5 minutes with no impact to your credit score.

    An equal housing lender. NMLS #10287.

    Sell for more on Zillow
    Get a Zillow Showcase℠ listing at no additional cost and you could sell for .
    $820,200
    2% more
    +$16,404
    With Zillow Showcase(estimated)
    $836,604