Skip main navigation
Sold for $627,000
  • $627,000

    30 Sandra Ln, Manitou Springs, CO 80829

    3beds
    1,696sqft
    Single Family Residence
    Built in 1971
    7,200 Square Feet Lot
    $623,700 Zestimate®
    $370/sqft
    $2,616 Estimated rent

    Home value

    $623,700

    $593,000 - $655,000

    $2,616/mo

    Zestimate® history
    Loading
    Loading...

    Owner options

    List your home for rent

    $2,616/mo

    Rent Zestimate®

    Find your next renter with Zillow Rental Manager. Plus, with online applications, you can quickly screen prospective tenants – for free.

    Learn more

    $2,616/mo

    Rent Zestimate®

    Refinance and save

    $3,835/mo

    Est. payment

    Refinancing to a lower rate could help reduce your monthly payments and save thousands over the life of the loan.

    See today's rates

    $3,835/mo

    Est. payment

    Explore your selling options

    Work with a Zillow partner agent

    Leverage their expertise and Zillow's premium Showcase listings to get your home seen by more buyers.

    Get started

    List with your own agent

    Get your home in front of millions of buyers by listing it on Zillow.

    Learn how to do it

    Sell it yourself

    Take full control of how buyers see your home on Zillow by listing For Sale by Owner (FSBO).

    List your home

    What's special

    Open comfortable flow throughout
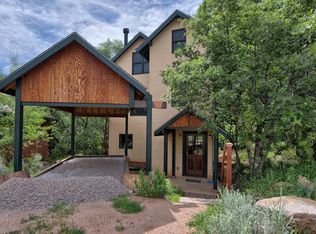
    Nestled in Manitou Springs, this home has a split-level design that adds architectural character while maintaining an open, comfortable flow throughout. The primary suite and office both have a balcony overlooking the backyard where you can listen to the soothing sounds of the bubbling creek. The inviting main level features a dining area that steps down into a welcoming living room, creating an open yet defined space for each room. The large family room, which features a beautiful German-made wood stove, creating the perfect place to gather on cool evenings. The family room walks out to great deck space, perfect for those fun day BBQ’s. The kitchen offers an open and inviting layout designed for everyday living and cooking, with easy access to the dining area and family room. The upper level features three bedrooms and an office. The primary suite has an attached full bathroom, vaulted ceilings with exposed beams, double closets, and private walk-out access to a balcony overlooking the peaceful backyard and Sutherland Creek. The office features its own smaller Juliet balcony. The second bedroom offers skylights and vaulted ceilings. The third bedroom offers a vaulted beamed ceiling, custom built-in bookcase, and a walk-in closet. The oversized garage provides parking for two vehicles and includes built-in cabinets, a workbench, and plenty of storage for projects and outdoor gear. Whether you're enjoying your morning coffee while listening to the creek or exploring the unique shops, restaurants, galleries, and hiking trails that make Manitou Springs one of Colorado's most sought-after communities, this home offers an exceptional opportunity to enjoy the very best of mountain living with small-town charm.

    Zillow last checked:

    Listing updated:

    Listed by:

    Mercie Curbow-Presley 719-291-1242,

    Mercie Real Estate

    Bought with:

    Holly Jean Price

    Exp Realty LLC

    Source: elevateMLS,MLS#: 4568633MLS Logo

    Facts & features

    Interior

    Bedrooms & bathrooms
    • Bedrooms: 3
    • Bathrooms: 3
    • Full bathrooms: 1
    • 3/4 bathrooms: 1
    • 1/2 bathrooms: 1
    Other
    • Level: Upper
    • Area: 208 Square Feet
    • Dimensions: 16 x 13
    Heating
    • Forced Air
    Cooling
    • Other
    Appliances
    • Included: Dishwasher, Dryer, Microwave, Oven, Refrigerator, Washer
    • Laundry: Main Level
    Features
    • Beamed Ceilings, Skylight (s), Vaulted Ceiling(s)
    • Flooring: Carpet, Tile, Vinyl/Linoleum, Wood Laminate
    • Windows: Window Coverings
    • Has basement: No
    • Number of fireplaces: 1
    • Fireplace features: One
    Interior area
    • Total structure area: 1,696
    • Total interior livable area: 1,696 sqft
    • Finished area above ground: 1,696
    • Finished area below ground: 0

    Property

    Parking
    • Total spaces: 2
    • Parking features: Attached, Garage Door Opener, Concrete Driveway
    • Attached garage spaces: 2
    Features
    • Levels: Two
    • Stories: 2
    • Patio & porch: Wood Deck
    • Waterfront features: Stream/Creek
    Lot
    • Size: 7,200 Square Feet
    • Features: Level, Sloped, Wooded, Landscaped
    Details
    • Additional structures: Kennel/Dog Run, Storage
    • Parcel number: 7409112020

    Construction

    Type & style
    • Home type: SingleFamily
    • Property subtype: Single Family Residence
    Materials
    • Wood Siding, Frame
    • Foundation: Crawl Space
    • Roof: Composite Shingle
    Condition
    • Existing Home
    • New construction: No
    • Year built: 1971

    Utilities & green energy

    • Water: Municipal
    • Utilities for property: Electricity Connected, Natural Gas Connected

    Community & HOA

    Location
    • Region: Manitou Springs

    Financial & listing details

    • Price per square foot: $370/sqft
    • Tax assessed value: $542,847
    • Annual tax amount: $2,480
    • Date on market: 8/8/2026
    • Listing terms: Cash,Conventional,VA Loan
    • Electric utility on property: Yes

    Price history

    DateEventPrice
    8/25/2026Sold$627,000+0.3%$370/sqft
    Source: elevateMLS #4568633 Report a problem
    8/9/2026Contingent$625,000$369/sqft
    Source: elevateMLS #4568633 Report a problem
    8/8/2026Listed for sale$625,000+276.5%$369/sqft
    Source: elevateMLS #4568633 Report a problem
    2/1/1996Sold$166,000$98/sqft
    Source: Public Record Report a problem

    Public tax history

    YearProperty taxesTax assessment
    2025$1,901 -13.9%$38,270 +5.3%
    2024$2,209 -1.8%$36,340
    2023$2,250 -4.1%$36,340 +19.4%
    2022$2,346 $30,440 -2.8%
    2021-- $31,320 +11.6%
    2020$2,207 -5.8%$28,060
    2019$2,343 +21.8%$28,060 +13.4%
    2018$1,924 -11.6%$24,740
    2017$2,177 +13.1%$24,740 -2.7%
    2016$1,924 -2.7%$25,420
    2015$1,978 +17.3%$25,420 +9%
    2014$1,687 $23,320
    2013-- --
    2012-- $23,800
    2011$1,706 $23,800
    2010-- $23,800
    2009-- $23,800 +4%
    2008-- $22,880
    2006-- $22,880 +27.7%
    2004-- $17,920
    2003$1,528 +2.8%$17,920 -9.9%
    2002$1,486 +21.7%$19,900 +20.1%
    2001$1,221 $16,570
    Find assessor info on the county website

    Neighborhood: 80829

    Nearby schools

    GreatSchools rating
    Schools provided by the listing agent
    • Elementary: Manitou Springs
    • High: Manitou Springs
    • District: Manitou Springs-14

    Source: elevateMLS. This data may not be complete. We recommend contacting the local school district to confirm school assignments for this home.

    Get a cash offer in 3 minutes
    Find out how much your home could sell for in as little as 3 minutes with a no-obligation cash offer.
    Estimated market value
    $623,700
    Get a cash offer in 3 minutes
    Find out how much your home could sell for in as little as 3 minutes with a no-obligation cash offer.
    Estimated market value
    $623,700