Immaculate 3 year old custom ranch by Cerrone builders in sought after Wood Creek Estates. Convenient one floor living, featuring open concept living room kitchen area. large granite island, luxury vinyl floors, gas fireplace, screen porch, large primary suite, laundry room, large basement with egress window. Conveniently located to shopping, I-87 and schools. Nothing to do but unpack your bags.
Closed
$455,000
30 Sandy Boulevard, Moreau, NY 12803
3beds
1,352sqft
Single Family Residence, Residential
Built in 2023
0.39 Acres Lot
$488,000 Zestimate®
$337/sqft
$2,598 Estimated rent
Home value
$488,000
$449,000 - $527,000
$2,598/mo
Zestimate® history
Owner options
List your home for rent
$2,598/mo
Rent Zestimate®
Find your next renter with Zillow Rental Manager. Plus, with online applications, you can quickly screen prospective tenants – for free.
$2,598/mo
Rent Zestimate®
Refinance and save
$3,051/mo
Est. payment
Refinancing to a lower rate could help reduce your monthly payments and save thousands over the life of the loan.
$3,051/mo
Est. payment
Explore your selling options
Work with a Zillow partner agent
Leverage their expertise and Zillow's premium Showcase listings to get your home seen by more buyers.
Get startedList with your own agent
Get your home in front of millions of buyers by listing it on Zillow.
Learn how to do itSell it yourself
Take full control of how buyers see your home on Zillow by listing For Sale by Owner (FSBO).
List your homeWhat's special
Gas fireplaceLaundry roomLarge primary suiteLuxury vinyl floorsLarge granite islandScreen porch
Zillow last checked:
Listing updated:
Listed by:
Erin Sipowicz 518-307-6348,
Howard Hanna
Bought with:
Dayle Beshara, 10401289785
Howard Hanna
Source: Global MLS,MLS#: 202521671
Facts & features
Interior
Bedrooms & bathrooms
- Bedrooms: 3
- Bathrooms: 2
- Full bathrooms: 2
Primary bedroom
- Level: First
Bedroom
- Level: First
Bedroom
- Level: First
Primary bathroom
- Level: First
Full bathroom
- Level: First
Kitchen
- Level: First
Laundry
- Level: First
Living room
- Level: First
Heating
- Forced Air, Natural Gas
Cooling
- Central Air
Appliances
- Included: Built-In Electric Oven, Dishwasher, ENERGY STAR Qualified Appliances, Refrigerator
- Laundry: Laundry Room, Main Level
Features
- Ceiling Fan(s), Walk-In Closet(s), Kitchen Island
- Flooring: Tile, Vinyl
- Doors: ENERGY STAR Qualified Doors
- Windows: ENERGY STAR Qualified Windows
- Basement: Full,Heated,Interior Entry
- Number of fireplaces: 1
- Fireplace features: Living Room
Interior area
- Total structure area: 1,352
- Total interior livable area: 1,352 sqft
- Finished area above ground: 1,352
- Finished area below ground: 0
Property
Parking
- Total spaces: 4
- Parking features: Paved, Attached, Driveway, Garage Door Opener
- Garage spaces: 2
- Has uncovered spaces: Yes
Features
- Patio & porch: Screened, Patio, Porch
- Fencing: None
Lot
- Size: 0.39 Acres
Details
- Parcel number: 414489 49.2517
- Special conditions: Standard
Construction
Type & style
- Home type: SingleFamily
- Architectural style: Ranch
- Property subtype: Single Family Residence, Residential
Materials
- Vinyl Siding
Condition
- New construction: No
- Year built: 2023
Utilities & green energy
- Sewer: Septic Tank
- Water: Public
Community & HOA
HOA
- Has HOA: Yes
- Amenities included: None
- Services included: Other, Trash
- HOA fee: $83 monthly
Location
- Region: South Glens Falls
Financial & listing details
- Price per square foot: $337/sqft
- Tax assessed value: $435,000
- Annual tax amount: $5,465
- Date on market: 7/15/2025
Price history
| Date | Event | Price |
|---|---|---|
| 10/16/2025 | Sold | $455,000-5%$337/sqft |
Source:  Global MLS #202521671 Report a problem Global MLS #202521671 Report a problem | ||
| 7/25/2025 | Pending sale | $479,000$354/sqft |
Source: Global MLS #202521671 Report a problem | ||
| 7/16/2025 | Price change | $479,000+0.8%$354/sqft |
Source: Global MLS #202521671 Report a problem | ||
| 7/15/2025 | Listed for sale | $475,000+16.8%$351/sqft |
Source: Global MLS #202521671 Report a problem | ||
| 1/5/2023 | Sold | $406,680$301/sqft |
Source: Global MLS #202222123 Report a problem | ||
| 7/26/2022 | Pending sale | $406,680$301/sqft |
Source: Global MLS #202222123 Report a problem | ||
| 7/8/2022 | Listed for sale | $406,680$301/sqft |
Source: Global MLS #202222123 Report a problem | ||
Public tax history
| Year | Property taxes | Tax assessment |
|---|---|---|
| 2025 | -- | $435,000 +1.4% |
| 2024 | -- | $429,000 +5.9% |
| 2023 | -- | $405,000 +800% |
| 2022 | -- | $45,000 +200% |
| 2021 | -- | $15,000 |
| 2020 | -- | $15,000 |
| 2019 | -- | $15,000 -63.3% |
| 2018 | -- | $40,900 |
Find assessor info on the county website
Neighborhood: 12803
Nearby homes
- $453,2003 bd2 ba1.5k sqft34 Sandy Blvd, South Glens Falls, NY 12803Off Market
- $450,5003 bd2 ba1.5k sqft15 Sandy Blvd, South Glens Falls, NY 12803Sold

- $530,1003 bd2 ba1.5k sqft26 Sandy Blvd, South Glens Falls, NY 12803Off Market
- $499,9003 bd2 ba1.4k sqft13 Sandy Blvd, South Glens Falls, NY 12803Pending
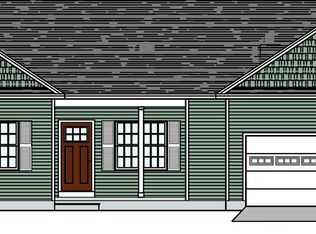
- $577,8003 bd2 ba1.7k sqft17 Sandy Blvd, South Glens Falls, NY 12803Off Market
- $457,5903 bd3 ba1.7k sqft11 Sandy Blvd, South Glens Falls, NY 12803Sold
- $2,500-- bd-- ba-- sqft36 Sandy Blvd, South Glens Falls, NY 12803Off Market
- $532,7002 bd1 ba1.4k sqft36 Sandy Blvd, South Glens Falls, NY 12803Off Market
Nearby schools
GreatSchools rating
- 4/10Tanglewood Elementary SchoolGrades: PK-5Distance: 0.5 mi
- 4/10Oliver W Winch Middle SchoolGrades: 6-8Distance: 1.6 mi
- 4/10South Glens Falls Senior High SchoolGrades: 9-12Distance: 0.6 mi
Schools provided by the listing agent
- High: South Glens Falls
Source: Global MLS. This data may not be complete. We recommend contacting the local school district to confirm school assignments for this home.
Sell for more on Zillow
Get a Zillow Showcase℠ listing at no additional cost and you could sell for .
$488,000
2% more
+$9,760
With Zillow Showcase(estimated)
$497,760
- New York
- Saratoga County
- South Glens Falls
- 12803
- 30 Sandy Boulevard
Nearby cities
Nearby zip codes
Other South Glens Falls Topics
- Apartments for Rent in 12803
- Houses for Sale in 12803
- Houses for Rent in 12803
- 12803 Real Estate
- South Glens Falls Condos
- Houses for Sale in South Glens Falls
- Newest Listings in South Glens Falls
- South Glens Falls Home Values
- South Glens Falls Real Estate Agents
- South Glens Falls Refinance
- South Glens Falls Mortgage Rates
