Skip main navigation
Off market
  • $1,361,300

    30 Santa Catrina, Rancho Santa Margarita, CA 92688

    4beds
    2,246sqft
    SingleFamily
    Built in 1989
    8,820 Square Feet Lot
    $1,361,300 Zestimate®
    $606/sqft
    $5,851 Estimated rent

    Home value

    $1,361,300

    $1.29M - $1.43M

    $5,851/mo

    Zestimate® history
    Loading
    Loading...

    Owner options

    List your home for rent

    $5,851/mo

    Rent Zestimate®

    Find your next renter with Zillow Rental Manager. Plus, with online applications, you can quickly screen prospective tenants – for free.

    Learn more

    $5,851/mo

    Rent Zestimate®

    Refinance and save

    $8,557/mo

    Est. payment

    Refinancing to a lower rate could help reduce your monthly payments and save thousands over the life of the loan.

    See today's rates

    $8,557/mo

    Est. payment

    Explore your selling options

    Work with a Zillow partner agent

    Leverage their expertise and Zillow's premium Showcase listings to get your home seen by more buyers.

    Get started

    List with your own agent

    Get your home in front of millions of buyers by listing it on Zillow.

    Learn how to do it

    Sell it yourself

    Take full control of how buyers see your home on Zillow by listing For Sale by Owner (FSBO).

    List your home

    What's special

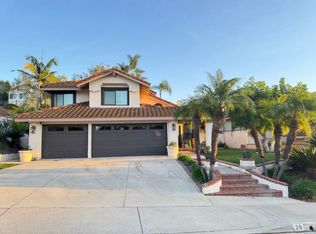
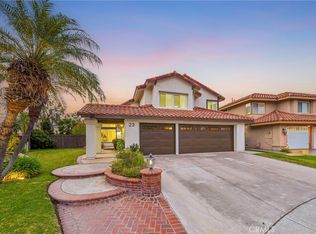
    Please visit the VIRTUAL and 3D TOURS!!! Welcome home to the desirable community of Cantobrio III in the heart of Rancho Santa Margarita. Upon entering, you will be met with dramatic vaulted ceilings to the living and dining areas. New wood-look tile flooring through-out. The kitchen boasts cherry wood cabinetry, granite counter tops, and breakfast nook & bar which is open to an inviting family room with fireplace. The main level includes the highly sought-after ground floor bedroom and bathroom with shower and a dedicated laundry room. The attached 3-car garage has lots of storage. The homes master suite is generously over-sized with a sitting area, walk in closet and additional storage area of approx. 70 sq. ft. There are two additional bedrooms which share a full bathroom upstairs. This lot is positioned to create privacy and has a spacious side yard. The backyard has artificial turf for low maintenance. Additional features include an attic fan system, which helps to keep the home cool and reduce electricity costs. This home is in the top-rated Saddleback Unified School District, with local restaurants, parks and hiking trails nearby. HOA amenities include: Beach Club at RSM Lake, 4 Resort-Style pools, Clubhouse and modern parks.

    This property is off market, which means it's not currently listed for sale or rent on Zillow. This may be different from what's available on other websites or public sources.

    Facts & features

    Interior

    Bedrooms & bathrooms
    • Bedrooms: 4
    • Bathrooms: 3
    • Full bathrooms: 3
    Heating
    • Forced air, Electric, Gas
    Cooling
    • Central
    Appliances
    • Included: Dishwasher, Microwave, Range / Oven
    • Laundry: Inside
    Features
    • Recessed Lighting, Unfurnished, Balcony, Granite Counters, Chair Railings, Open Floorplan, Cathedral Ceiling(s), Ceiling Fan(s), High Ceilings, Storage
    • Doors: Sliding Doors
    • Windows: Blinds, Screens
    • Has fireplace: Yes
    • Fireplace features: Gas, Family Room
    • Common walls with other units/homes: No Common Walls
    Interior area
    • Total interior livable area: 2,246 sqft

    Property

    Parking
    • Total spaces: 3
    • Parking features: Garage - Attached
    Features
    • Levels: Two
    • Patio & porch: Concrete, Patio, Brick
    • Pool features: Association, Heated, Community
    • Has spa: Yes
    • Spa features: In Ground, Association
    • Fencing: Wrought Iron, Stucco Wall, Vinyl
    • Has view: Yes
    • View description: Territorial, Mountain
    Lot
    • Size: 8,820 sqft
    • Features: Walkstreet, Back Yard, Front Yard, Yard, Sprinkler System, Sprinklers In Front, Garden, Sprinklers Drip System
    Details
    • Parcel number: 81406205
    • Special conditions: Standard

    Construction

    Type & style
    • Home type: SingleFamily
    • Architectural style: Mediterranean
    Materials
    • Roof: Tile
    Condition
    • Year built: 1989

    Utilities & green energy

    • Sewer: Public Sewer
    • Water: Public
    • Utilities for property: Underground Utilities, Cable Available, Water Connected, Phone Available, Sewer Connected, Electricity Connected, Natural Gas Connected

    Community & neighborhood

    Location
    • Region: Rancho Santa Margarita

    HOA & financial

    HOA
    • Has HOA: Yes
    • HOA fee: $55 monthly
    • Amenities included: Pool

    Other

    Other facts
    • CommonWalls: No Common Walls
    • EatingArea: Family Kitchen, Breakfast Counter / Bar, Breakfast Nook, Separated, In Living Room, Dining Room
    • PropertyType: Residential
    • StateOrProvince: CA
    • LotFeatures: Walkstreet, Back Yard, Front Yard, Yard, Sprinkler System, Sprinklers In Front, Garden, Sprinklers Drip System
    • PreviousStandardStatus: Active
    • LaundryFeatures: Inside
    • CommunityFeatures: Sidewalks, Suburban, Curbs, Street Lights, Biking, Lake, Fishing
    • SpecialListingConditions: Standard
    • ParkingFeatures: Direct Garage Access, Driveway, Garage - Three Door, Concrete
    • AssociationFeeFrequency: Monthly
    • CountyOrParish: Orange
    • FireplaceFeatures: Gas, Family Room
    • RoomType: Living Room, Main Floor Bedroom, Master Suite, Family Room, Master Bedroom, Walk-In Closet, Foyer, Master Bathroom, Kitchen, Laundry
    • SpaFeatures: In Ground, Association
    • StandardStatus: Active Under Contract
    • InteriorFeatures: Recessed Lighting, Unfurnished, Balcony, Granite Counters, Chair Railings, Open Floorplan, Cathedral Ceiling(s), Ceiling Fan(s), High Ceilings, Storage
    • View: Hills, Neighborhood, Mountain(s)
    • WindowFeatures: Blinds, Screens
    • Appliances: Dishwasher, Microwave, Gas Oven, Gas Range, Water Heater
    • Fencing: Wrought Iron, Stucco Wall, Vinyl
    • Heating: Forced Air, Natural Gas, Central
    • AssociationAmenities: Pool
    • HighSchoolDistrict: Saddleback Valley Unified
    • PoolFeatures: Association, Heated, Community
    • Roof: Spanish Tile
    • PatioAndPorchFeatures: Concrete, Patio, Brick
    • ExteriorFeatures: Rain Gutters
    • ArchitecturalStyle: Mediterranean
    • AssociationAmenities: Sport Court, Picnic Area, Outdoor Cooking Area, Playground, Biking Trails, Hiking Trails
    • AssociationAmenities: Barbecue, Meeting Room, Spa/Hot Tub, Tennis Court(s), Clubhouse
    • CommunityFeatures: Gutters, Storm Drains
    • InteriorFeatures: Attic Fan, Pull Down Stairs to Attic
    • ConstructionMaterials: Drywall Walls
    • Utilities: Underground Utilities, Cable Available, Water Connected, Phone Available, Sewer Connected, Electricity Connected, Natural Gas Connected
    • Cooling: Gas, Central Air
    • AssociationFee2Frequency: Monthly
    • City: Rancho Santa Margarita
    • MLSAreaMajor: R2 - Rancho Santa Margarita Central
    • Levels: Two
    • RoadSurfaceType: Paved
    • ElevationUnits: Feet
    • LivingAreaUnits: Square Feet
    • WaterSource: Public
    • LotSizeSource: Assessor
    • FoundationDetails: Slab
    • AttachedGarageYN: 1
    • Country: US
    • RoomBathroomFeatures: Shower in Tub, Bathtub, Shower, Double Sinks In Master Bath, Double sinks in bath(s), Exhaust fan(s)
    • RoomKitchenFeatures: Granite Counters
    • TaxTractNumber: 13183
    • Sewer: Public Sewer
    • YearBuiltSource: Public Records
    • DoorFeatures: Sliding Doors
    • SeniorCommunityYN: 0
    • CommonInterest: Planned Development
    • ParcelNumber: 81406205
    • Road surface type: Paved

    Price history

    DateEventPrice
    6/17/2020Sold$804,500-3%$358/sqft
    Source: CRMLS #OC20013828 Report a problem
    6/2/2020Pending sale$829,000$369/sqft
    Source: Keller Williams Realty #OC20013828 Report a problem
    5/30/2020Listed for sale$829,000$369/sqft
    Source: Keller Williams Realty #OC20013828 Report a problem
    5/29/2020Pending sale$829,000$369/sqft
    Source: Keller Williams Realty #OC20013828 Report a problem
    5/19/2020Price change$829,000-1.3%$369/sqft
    Source: Keller Williams Realty #OC20013828 Report a problem
    5/3/2020Listed for sale$840,000$374/sqft
    Source: Keller Williams Realty #OC20013828 Report a problem
    3/21/2020Listing removed$840,000$374/sqft
    Source: Keller Williams Realty #OC20013828 Report a problem
    3/10/2020Pending sale$840,000$374/sqft
    Source: Keller Williams Realty #OC20013828 Report a problem
    3/10/2020Listed for sale$840,000+40.9%$374/sqft
    Source: Keller Williams Realty #OC20013828 Report a problem
    6/27/2008Sold$596,000-0.5%$265/sqft
    Source: Public Record Report a problem
    6/5/2008Price change$599,000-14.3%$267/sqft
    Source: Prudential California #S534873 Report a problem
    2/29/2008Price change$699,000-8.6%$311/sqft
    Source: Homes & Land Report a problem
    11/12/2007Listed for sale$764,900+164.2%$341/sqft
    Source: Prudential California #S493102 Report a problem
    3/23/1999Sold$289,500$129/sqft
    Source: Public Record Report a problem

    Public tax history

    YearProperty taxesTax assessment
    2025$9,182 +1.8%$879,835 +2%
    2024$9,022 +2.3%$862,584 +2%
    2023$8,819 +1.7%$845,671 +2%
    2022$8,670 +14.5%$829,090 +2%
    2021$7,576 +2.1%$812,834 +13.6%
    2020$7,421 $715,818 +2%
    2019$7,421 -9.3%$701,783 +2%
    2018$8,181 +0.5%$688,023 +2%
    2017$8,137 $674,533 +2%
    2016$8,137 -6%$661,307 +1.5%
    2015$8,659 -0.2%$651,374 +2%
    2014$8,673 $638,615 +17.1%
    2013-- $545,280
    2012-- $545,280 -4%
    2011-- $568,000
    2010-- $568,000
    2009-- $568,000 +64.4%
    2008-- $345,523 +2%
    2007-- $338,749 +2%
    2006-- $332,107 +2%
    2005-- $325,596 +2%
    2004-- $319,212 +1.9%
    2003-- $313,362 +2%
    2002-- $307,218 +2%
    2001$5,594 +0.2%$301,195 +2%
    2000$5,585 $295,290

    Find assessor info on the county website

    Neighborhood: 92688

    Nearby schools

    GreatSchools rating
    Schools provided by the listing agent
    • Elementary: Ceilo Vist
    • Middle: Rancho Santa Margarita
    • High: Trabucco Hills
    • District: Saddleback Valley Unified

    Source: The MLS. This data may not be complete. We recommend contacting the local school district to confirm school assignments for this home.

    Get a cash offer in 3 minutes
    Find out how much your home could sell for in as little as 3 minutes with a no-obligation cash offer.
    Estimated market value
    $1,361,300
    Get a cash offer in 3 minutes
    Find out how much your home could sell for in as little as 3 minutes with a no-obligation cash offer.
    Estimated market value
    $1,361,300