Skip main navigation
Sold for $1,715,000
  • Listing Provided by: Real Broker
    Bought with: Keller Williams Legacy
    $1,715,000

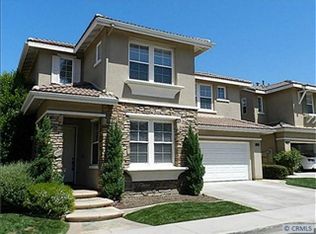
    30 Santa Inez, Rancho Santa Margarita, CA 92688

    5beds
    3,223sqft
    Single Family Residence
    Built in 2000
    4,320 Square Feet Lot
    $1,713,200 Zestimate®
    $532/sqft
    $6,104 Estimated rent

    Home value

    $1,713,200

    $1.58M - $1.85M

    $6,104/mo

    Zestimate® history
    Loading
    Loading...

    Owner options

    List your home for rent

    $6,104/mo

    Rent Zestimate®

    Find your next renter with Zillow Rental Manager. Plus, with online applications, you can quickly screen prospective tenants – for free.

    Learn more

    $6,104/mo

    Rent Zestimate®

    Refinance and save

    $10,787/mo

    Est. payment

    Refinancing to a lower rate could help reduce your monthly payments and save thousands over the life of the loan.

    See today's rates

    $10,787/mo

    Est. payment

    Explore your selling options

    Work with a Zillow partner agent

    Leverage their expertise and Zillow's premium Showcase listings to get your home seen by more buyers.

    Get started

    List with your own agent

    Get your home in front of millions of buyers by listing it on Zillow.

    Learn how to do it

    Sell it yourself

    Take full control of how buyers see your home on Zillow by listing For Sale by Owner (FSBO).

    List your home

    What's special

    Farmhouse sinkNew garage doorOversized islandFresh interior paintDual walk-in closetsNew milgard windowsQuartz countertops
    Welcome to one of Rancho Santa Margarita’s most impressive home inside a private gated community, just minutes from RSM Lake and surrounded by award-winning schools. With a low HOA and low tax rate, this home offers the rare combination of luxury, privacy, and long-term value. From the moment you walk through the brand-new custom front door, you’ll feel the difference. Every detail has been thoughtfully upgraded to create a clean, modern look that feels like a professionally designed model home. The entire interior showcases luxury vinyl plank flooring throughout, paired with 8-inch baseboards, fresh interior paint, and updated lighting for an elevated finish. The floor plan is both expansive and versatile, offering 5 bedrooms and 4 full bathrooms, including a highly desirable main-floor bedroom with direct access to a full bath; perfect for guests or extended family. At the heart of the home is a massive open kitchen designed for gathering. Featuring white shaker cabinetry, quartz countertops, a farmhouse sink, newer appliances, and an oversized island, the space flows seamlessly into the family room and dining area, highlighted by custom wainscoting. It’s bright, open, and built for entertaining. Ascending up the stairs completed with new railing, you’ll find four additional bedrooms, all finished with matching LVP flooring, upgraded bathrooms with custom shower doors, and a beautifully remodeled laundry room. A spacious loft provides flexibility for a media room, office, or can easily be converted into a 6th bedroom per the original builder option. The primary suite occupies its own quiet wing of the home, creating a true retreat. Enjoy dual walk-in closets, a soaking tub, and a separate walk-in shower — a private space designed for relaxation. Step outside and you’ll see the care continues. The backyard has been completely redesigned with artificial turf, vinyl fencing, and an Elite-Wood Ultra insulated patio cover complete with recessed lighting and a ceiling fan — creating a comfortable, year-round outdoor living experience. For added peace of mind, the home has been fully repiped, every window fitted with new Milgard windows, a new garage door, and fresh exterior paint. Simply put, it feels new — because nearly everything is. Homes with this level of finish, space, and location inside a gated Rancho Santa Margarita community rarely come available. This is the kind of property that checks every box; style, function, and location; all in one.

    Zillow last checked:

    Listing updated:

    Listing Provided by:

    Eric Babcock DRE #02077837 9496066343,

    Real Broker,

    Nancy Babcock DRE #01311802 949-422-7582,

    Real Broker

    Bought with:

    Albert Chavez, DRE #02142643

    Keller Williams Legacy

    Source: CRMLS,MLS#: OC26035303MLS LogoOriginating MLS: California Regional MLS

    Facts & features

    Interior

    Bedrooms & bathrooms
    • Bedrooms: 5
    • Bathrooms: 4
    • Full bathrooms: 4
    • Main level bathrooms: 1
    • Main level bedrooms: 1
    Bedroom
    • Features: Bedroom on Main Level
    Bathroom
    • Features: Jack and Jill Bath
    Other
    • Features: Walk-In Closet(s)
    Cooling
    • Central Air, Dual
    Appliances
    • Laundry: Washer Hookup, Electric Dryer Hookup, Gas Dryer Hookup, Upper Level
    Features
    • Bedroom on Main Level, Entrance Foyer, Jack and Jill Bath, Loft, Primary Suite, Walk-In Closet(s)
    • Has fireplace: Yes
    • Fireplace features: Family Room
    • Common walls with other units/homes: No Common Walls
    Interior area
    • Total interior livable area: 3,223 sqft

    Property

    Parking
    • Total spaces: 3
    • Parking features: Garage - Attached
    • Attached garage spaces: 3
    Features
    • Levels: Two
    • Stories: 2
    • Entry location: 1
    • Pool features: Community, Association
    • Has view: Yes
    • View description: None
    Lot
    • Size: 4,320 sqft
    • Features: 0-1 Unit/Acre, Back Yard
    Details
    • Parcel number: 80553112
    • Special conditions: Standard
    • Horse amenities: Riding Trail

    Construction

    Type & style
    • Home type: SingleFamily
    • Property subtype: Single Family Residence
    Condition
    • New construction: No
    • Year built: 2000

    Utilities & green energy

    • Sewer: Public Sewer
    • Water: Public

    Community & neighborhood

    Community
    • Community features: Biking, Curbs, Foothills, Fishing, Golf, Gutter(s), Hiking, Horse Trails, Lake, Park, Storm Drain(s), Street Lights, Sidewalks, Pool
    Location
    • Region: Rancho Santa Margarita
    • Subdivision: Lyon Monterrey (Lymr)

    HOA & financial

    HOA
    • Has HOA: Yes
    • HOA fee: $163 monthly
    • Amenities included: Bocce Court, Controlled Access, Sport Court, Outdoor Cooking Area, Barbecue, Picnic Area, Paddle Tennis, Playground, Pickleball, Pool, Security, Tennis Court(s), Trail(s)
    • Association name: Monterrey Estates
    • Association phone: 949-450-0202
    • Second HOA fee: $91 monthly
    • Second association name: Samlarc
    • Second association phone: 949-709-0010

    Other

    Other facts
    • Listing terms: Cash,Conventional,VA Loan

    Price history

    DateEventPrice
    3/31/2026Sold$1,715,000+0.9%$532/sqft
    Source: CRMLS #OC26035303 Report a problem
    3/4/2026Contingent$1,699,999$527/sqft
    Source: CRMLS #OC26035303 Report a problem
    2/27/2026Listed for sale$1,699,999+85.8%$527/sqft
    Source: CRMLS #OC26035303 Report a problem
    7/25/2005Sold$915,000+46.6%$284/sqft
    Source: Public Record Report a problem
    7/21/2003Sold$624,000+39.4%$194/sqft
    Source: Public Record Report a problem
    6/26/2001Sold$447,500+11.6%$139/sqft
    Source: Public Record Report a problem
    12/14/2000Sold$401,000$124/sqft
    Source: Public Record Report a problem

    Public tax history

    YearProperty taxesTax assessment
    2025$12,686 +1.9%$1,250,421 +2%
    2024$12,444 +24.4%$1,225,903 +23.9%
    2023$10,001 +1.9%$989,045 +2%
    2022$9,811 +1.9%$969,652 +2%
    2021$9,628 -0.1%$950,640
    2020$9,637 $950,640 +2%
    2019$9,637 -8.6%$932,000 +5.1%
    2018$10,546 +4.5%$886,380 +2%
    2017$10,091 $869,000 +5.1%
    2016$10,091 +5.7%$827,000 +9.4%
    2015$9,547 +8%$756,000
    2014$8,839 $756,000 +14.9%
    2013-- $658,000
    2012-- $658,000
    2011-- $658,000
    2010-- $658,000 +6.1%
    2009-- $620,000 -24.6%
    2008-- $822,000 -11.9%
    2007-- $933,300 +2%
    2006-- $915,000 +43.8%
    2005-- $636,480 +2%
    2004-- $624,000 +25.6%
    2003-- $496,791 +2%
    2002-- $487,050 +21.6%
    2001$6,368 +42%$400,600 +137.3%
    2000$4,484 $168,800

    Find assessor info on the county website

    Neighborhood: 92688

    Nearby schools

    GreatSchools rating
    Schools provided by the listing agent
    • Elementary: Arroyo Vista
    • High: Tesoro

    Source: CRMLS. This data may not be complete. We recommend contacting the local school district to confirm school assignments for this home.

    Get a cash offer in 3 minutes
    Find out how much your home could sell for in as little as 3 minutes with a no-obligation cash offer.
    Estimated market value
    $1,713,200
    Get a cash offer in 3 minutes
    Find out how much your home could sell for in as little as 3 minutes with a no-obligation cash offer.
    Estimated market value
    $1,713,200