Skip main navigation
Sold for $600,000
  • $600,000

    30 School St, Shelburne Falls, MA 01370

    4beds
    2,286sqft
    Single Family Residence
    Built in 1910
    0.45 Acres Lot
    $683,600 Zestimate®
    $262/sqft
    $2,970 Estimated rent

    Home value

    $683,600

    $649,000 - $718,000

    $2,970/mo

    Zestimate® history
    Loading
    Loading...

    Owner options

    List your home for rent

    $2,970/mo

    Rent Zestimate®

    Find your next renter with Zillow Rental Manager. Plus, with online applications, you can quickly screen prospective tenants – for free.

    Learn more

    $2,970/mo

    Rent Zestimate®

    Refinance and save

    $3,920/mo

    Est. payment

    Refinancing to a lower rate could help reduce your monthly payments and save thousands over the life of the loan.

    See today's rates

    $3,920/mo

    Est. payment

    Explore your selling options

    Work with a Zillow partner agent

    Leverage their expertise and Zillow's premium Showcase listings to get your home seen by more buyers.

    Get started

    List with your own agent

    Get your home in front of millions of buyers by listing it on Zillow.

    Learn how to do it

    Sell it yourself

    Take full control of how buyers see your home on Zillow by listing For Sale by Owner (FSBO).

    List your home

    What's special

    Stone countertopsGorgeous woodworkAttractive cabinetryMeticulously maintainedNice lightingOversized lotLarge entry
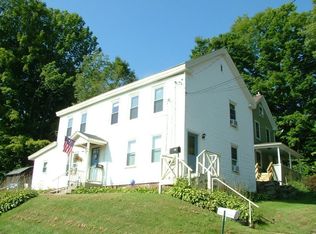
    Impeccable Shelburne Falls Village home, meticulously maintained, thoughtfully renovated with beautiful and spacious sunlit rooms and gorgeous woodwork. The wrap around porch and surrounding landscape creates a secluded setting that overlooks lovely easterly views. Upon entering you will find a warm and inviting interior that features two living areas with connecting french door, dining room with built-in, large entry and full bath. The heart of the home is the kitchen and this one does not disappoint. It has attractive cabinetry, nice lighting, stone countertops and patio doors to a private porch. The second floor has 4 bedrooms (one with balcony), full bathroom, and walk-up attic. The renovated 2 story carriage barn is immaculate and makes a perfect studio/shop space with heat & air conditioning, full bath and it's fully insulated. This special home has an oversized lot and plenty of places to garden. It's a lovely walk to all the amenities the charming downtown offers. True gem!

    Zillow last checked:

    Listing updated:

    Listed by:

    Wanda Mooney 413-768-9848,

    Coldwell Banker Community REALTORS® 413-625-6366

    Bought with:

    Judith Rivard

    Brick & Mortar

    Source: MLS PIN,MLS#: 73130436

    Facts & features

    Interior

    Bedrooms & bathrooms
    • Bedrooms: 4
    • Bathrooms: 2
    • Full bathrooms: 2
    Primary bedroom
    • Features: Closet, Flooring - Wood
    • Level: Second
    Bedroom 2
    • Features: Closet, Flooring - Wood, Balcony - Exterior
    • Level: Second
    Bedroom 3
    • Features: Closet, Flooring - Wood
    • Level: Second
    Bedroom 4
    • Features: Closet, Flooring - Wood
    • Level: Second
    Primary bathroom
    • Features: No
    Bathroom 1
    • Features: Bathroom - Full
    • Level: First
    Bathroom 2
    • Features: Bathroom - Full
    • Level: Second
    Dining room
    • Features: Flooring - Wood
    • Level: First
    Family room
    • Features: Flooring - Wood
    • Level: First
    Kitchen
    • Features: Flooring - Wood, Countertops - Stone/Granite/Solid, Exterior Access
    • Level: First
    Living room
    • Features: Flooring - Wood, French Doors
    • Level: First
    Heating
    • Hot Water, Propane, Ductless
    Cooling
    • None
    Appliances
    • Included: Water Heater, Range, Dishwasher, Refrigerator
    • Laundry: Electric Dryer Hookup, Washer Hookup, Second Floor
    Features
    • Walk-up Attic
    • Flooring: Wood
    • Doors: French Doors
    • Basement: Full,Bulkhead
    • Has fireplace: No
    Interior area
    • Total structure area: 2,286
    • Total interior livable area: 2,286 sqft

    Property

    Parking
    • Total spaces: 5
    • Parking features: Detached, Heated Garage, Workshop in Garage, Insulated, Off Street
    • Garage spaces: 1
    • Uncovered spaces: 4
    Accessibility
    • Accessibility features: No
    Features
    • Patio & porch: Porch
    • Exterior features: Porch, Balcony, Garden
    • Frontage length: 146.00
    Lot
    • Size: 0.45 Acres
    • Features: Gentle Sloping, Level
    Details
    • Parcel number: 4059749
    • Zoning: res

    Construction

    Type & style
    • Home type: SingleFamily
    • Architectural style: Antique
    • Property subtype: Single Family Residence
    Materials
    • Foundation: Stone
    • Roof: Slate,Metal
    Condition
    • Year built: 1910

    Utilities & green energy

    • Electric: Circuit Breakers
    • Sewer: Public Sewer
    • Water: Public

    Community & neighborhood

    Community
    • Community features: Shopping, Tennis Court(s), Walk/Jog Trails, Laundromat, House of Worship, Public School
    Location
    • Region: Shelburne Falls

    Price history

    DateEventPrice
    8/18/2023Sold$600,000+10.1%$262/sqft
    Source: MLS PIN #73130436 Report a problem
    7/5/2023Contingent$545,000$238/sqft
    Source: MLS PIN #73130436 Report a problem
    6/28/2023Listed for sale$545,000+91.2%$238/sqft
    Source: MLS PIN #73130436 Report a problem
    6/30/2017Sold$285,000+3.6%$125/sqft
    Source: Public Record Report a problem
    5/8/2017Pending sale$275,000$120/sqft
    Source: Cohn & Company #72157554 Report a problem
    5/3/2017Listed for sale$275,000+59.9%$120/sqft
    Source: Cohn & Company #72157554 Report a problem
    11/30/2001Sold$172,000$75/sqft
    Source: Public Record Report a problem

    Public tax history

    YearProperty taxesTax assessment
    2025$10,564 +6%$623,600 +9.9%
    2024$9,965 +59.7%$567,500 +54.1%
    2023$6,239 +1%$368,300
    2022$6,180 +15.1%$368,300 +22.4%
    2021$5,368 +2.9%$300,900 +6.8%
    2020$5,219 +10.1%$281,800 +10.7%
    2019$4,741 +24.6%$254,500 +26.1%
    2018$3,806 +4.4%$201,900
    2017$3,644 +6.5%$201,900 -0.2%
    2016$3,421 +0.6%$202,400
    2015$3,400 -12.4%$202,400 -17.9%
    2014$3,881 +0.9%$246,600 -4.6%
    2013$3,848 +1.9%$258,600
    2012$3,776 +0.4%$258,600 -3%
    2011$3,762 +2.4%$266,600
    2010$3,674 +0.6%$266,600 +1.2%
    2009$3,651 +4.1%$263,400
    2008$3,508 +2.4%$263,400
    2007$3,427 +1.7%$263,400 +11.6%
    2006$3,370 +12.1%$236,000 +18.1%
    2005$3,006 +13.1%$199,900 +14.4%
    2004$2,657 +2.5%$174,800 +28.5%
    2003$2,591 +32.3%$136,000 +25.5%
    2001$1,958 $108,400

    Find assessor info on the county website

    Neighborhood: Shelburne Falls

    Nearby schools

    GreatSchools rating
    Schools provided by the listing agent
    • Elementary: Buck/Shelb
    • Middle: Mohawk Reg
    • High: Mohawk Reg

    Source: MLS PIN. This data may not be complete. We recommend contacting the local school district to confirm school assignments for this home.

    Get pre-qualified for a loan
    At Zillow Home Loans, we can pre-qualify you in as little as 5 minutes with no impact to your credit score.

    An equal housing lender. NMLS #10287.

    Sell for more on Zillow
    Get a Zillow Showcase℠ listing at no additional cost and you could sell for .
    $683,600
    2% more
    +$13,672
    With Zillow Showcase(estimated)
    $697,272