Welcome to 30 School Street, a beautifully updated home offering 3,539 square feet of versatile living space. The open-concept main level is perfect for everyday living and entertaining, featuring a spacious living room with a fireplace that flows into the updated kitchen with granite countertops, white shaker cabinets and stainless steel appliances. A formal dining room and sunken sunroom provide additional spaces to gather and relax. Upstairs, you'll find three generously sized bedrooms, a home office that can easily serve as a fifth bedroom, and an incredible primary suite complete with vaulted ceilings, a sitting area, private balcony, walk-in closet, and a beautifully updated en-suite bath. All of the home's bathrooms have been tastefully renovated with modern finishes. A standout feature is the attached two-story potential in-law apartment with its own private entrance, offering endless possibilities for extended family, guests, or a home office. Outside, enjoy the large level yard with mature landscaping, an expansive patio with an outdoor fireplace, and a separate grilling area under a pergola, perfect for entertaining. This home offers exceptional space, flexibility, and style.
Accepting backups
$850,000
30 School Street, Shelton, CT 06484
4beds
3,539sqft
Single Family Residence
Built in 1979
0.92 Acres Lot
$-- Zestimate®
$240/sqft
$-- HOA
What's special
Vaulted ceilingsIncredible primary suitePrivate balconySunken sunroomHome officeWalk-in closetFormal dining room
- 66 days
- 145
- 0
Likely to sell faster than
Zillow last checked:
Listing updated:
Listed by:
THE LAGE TEAM AT COLDWELL BANKER REALTY,
Steven Lage (203)521-7757,
Coldwell Banker Realty 203-452-3700,
Co-Listing Agent: Gloria Lage 203-521-9808,
Coldwell Banker Realty
Source: Smart MLS,MLS#: 24191761
Facts & features
Interior
Bedrooms & bathrooms
- Bedrooms: 4
- Bathrooms: 3
- Full bathrooms: 2
- 1/2 bathrooms: 1
Primary bedroom
- Features: Skylight, Vaulted Ceiling(s), Balcony/Deck, Full Bath
- Level: Upper
Bedroom
- Features: Hardwood Floor
- Level: Upper
Bedroom
- Features: Hardwood Floor
- Level: Upper
Bedroom
- Features: Hardwood Floor
- Level: Upper
Dining room
- Features: Hardwood Floor
- Level: Main
Kitchen
- Features: Breakfast Bar, Granite Counters, Hardwood Floor
- Level: Main
Living room
- Features: Fireplace, Hardwood Floor
- Level: Main
Living room
- Features: Dining Area, Wall/Wall Carpet
- Level: Other
Loft
- Level: Other
Sun room
- Features: Hardwood Floor
- Level: Main
Heating
- Baseboard, Oil, Propane
Cooling
- Central Air, Ductless
Appliances
- Included: Electric Range, Microwave, Refrigerator, Dishwasher, Water Heater
- Laundry: Upper Level
Features
- Basement: Partial
- Attic: Pull Down Stairs
- Number of fireplaces: 1
Interior area
- Total structure area: 3,539
- Total interior livable area: 3,539 sqft
- Finished area above ground: 3,539
Property
Parking
- Total spaces: 2
- Parking features: Attached
- Attached garage spaces: 2
Lot
- Size: 0.92 Acres
- Features: Level
Details
- Parcel number: 292807
- Zoning: R-1
Construction
Type & style
- Home type: SingleFamily
- Architectural style: Colonial
- Property subtype: Single Family Residence
Materials
- Vinyl Siding
- Foundation: Concrete Perimeter
- Roof: Asphalt
Condition
- New construction: No
- Year built: 1979
Utilities & green energy
- Sewer: Septic Tank
- Water: Well
Community & HOA
Community
- Subdivision: White Hills
HOA
- Has HOA: No
Location
- Region: Shelton
Financial & listing details
- Price per square foot: $240/sqft
- Tax assessed value: $533,400
- Annual tax amount: $8,273
- Date on market: 7/16/2026
Estimated market value
Not available
Estimated sales range
Not available
Not available
Price history
| Date | Event | Price |
|---|---|---|
| 7/16/2026 | Listed for sale | $850,000+47.6%$240/sqft |
Source:  Smart MLS #24191761 Report a problem Smart MLS #24191761 Report a problem | ||
| 7/16/2020 | Sold | $576,000-2%$163/sqft |
Source: Smart MLS #170286239 Report a problem | ||
| 6/1/2020 | Pending sale | $588,000$166/sqft |
Source: The Greytak Group #170286239 Report a problem | ||
| 4/30/2020 | Price change | $588,000-1.8%$166/sqft |
Source: The Greytak Group #170286239 Report a problem | ||
| 4/3/2020 | Listed for sale | $599,000$169/sqft |
Source: The Greytak Group #170286239 Report a problem | ||
Public tax history
| Year | Property taxes | Tax assessment |
|---|---|---|
| 2025 | $7,447 -1.9% | $395,710 |
| 2024 | $7,590 +9.8% | $395,710 |
| 2023 | $6,913 | $395,710 |
| 2022 | $6,913 +6.5% | $395,710 +34.3% |
| 2021 | $6,490 +8.8% | $294,610 +10.7% |
| 2020 | $5,966 | $266,080 |
| 2019 | $5,966 +2.4% | $266,080 |
| 2017 | $5,827 -1.1% | $266,080 -0.4% |
| 2015 | $5,893 -1.1% | $267,120 |
| 2014 | $5,959 | $267,120 |
| 2013 | $5,959 +9.4% | $267,120 +9.8% |
| 2012 | $5,447 -9% | $243,180 -24.5% |
| 2011 | $5,983 -0.2% | $322,210 |
| 2010 | $5,996 | $322,210 |
| 2009 | $5,996 | $322,210 |
| 2008 | $5,996 +6.5% | $322,210 |
| 2007 | $5,629 +9.7% | $322,210 +52.6% |
| 2006 | $5,132 +3.1% | $211,120 |
| 2005 | $4,980 +3.8% | $211,120 |
| 2004 | $4,799 +8.8% | $211,120 |
| 2003 | $4,410 +23.2% | $211,120 +42.3% |
| 1997 | $3,579 | $148,340 |
Find assessor info on the county website
Monthly payment
Est. payment
Payment breakdown
Explore the cost of this home by adjusting the details. Changes won't be saved.Climate risks
Neighborhood: 06484
Nearby schools
Schools provided by the listing agent
- Elementary: Elizabeth Shelton
- Middle: Shelton,Perry Hill
- High: Shelton
Source: Smart MLS. This data may not be complete. We recommend contacting the local school district to confirm school assignments for this home.

Similar homes
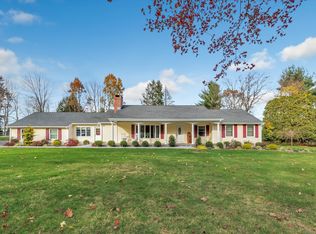
- $849,9004 bd3 ba3k sqft66 Cayer Circle, Shelton, CT 06484For Sale

 MLS ID #24189723, Marissa Papa, Preston Gray Real Estate. Smart MLS
 - $799,9004 bd3 ba3.5k sqft1 Brownson Drive, Shelton, CT 06484For Sale
 MLS ID #24206222, Tracy S. Perry, Real Estate Two. Smart MLS
 - $1,249,0004 bd3 ba3.4k sqft165 Soundview Avenue, Shelton, CT 06484For Sale
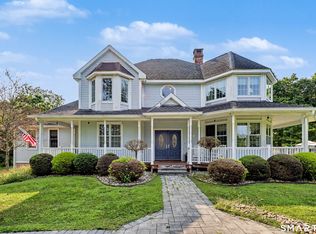 MLS ID #24199030, Lisa Pirraglia, Bee Home Realty, LLC. Smart MLS
 - $799,9005 bd3 ba3.6k sqft132 Hammertown Road, Monroe, CT 06468For Sale
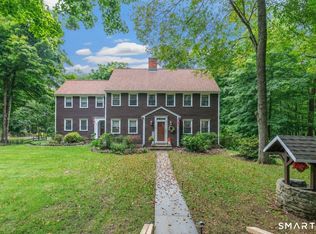 MLS ID #24202895, Kristin Egmont, Coldwell Banker Realty. Smart MLS
 - $799,9004 bd4 ba4.1k sqft4 Scenic Hill Lane, Monroe, CT 06468For SaleMLS ID #24184382, Michael Wright, RE/MAX Right Choice. Smart MLS
- $874,9003 bd3 ba3.5k sqft15 Hemlock Hollow Road, Woodbridge, CT 06525For SaleMLS ID #24201811, Tracy Vitelli, RE/MAX Alliance. Smart MLS
- $799,9994 bd3 ba2.7k sqft15 Rose Lane, Newtown, CT 06482For SaleMLS ID #24190182, Martha Brennan, BHGRE Gaetano Marra Homes. Smart MLS
- $819,0004 bd3 ba4.1k sqft131 Woods Way Drive, Southbury, CT 06488For SaleMLS ID #24157178, Jeffrey Boucher, Drakeley Real Estate, Inc.. Smart MLS
- $849,0004 bd3 ba3.1k sqft15 Fire Hill Lane, Redding, CT 06896For SaleMLS ID #24199054, Laura Brodie, Coldwell Banker Realty. Smart MLS
- $900,0004 bd3 ba4.6k sqft211 Cooper Hill Road, Southbury, CT 06488For SaleMLS ID #24203273, Keith B. Evans, William Raveis Real Estate. Smart MLS
- $759,0004 bd3 ba2.7k sqft11 Cobblers Mill Road, Newtown, CT 06482For SaleMLS ID #24192343, Christina Zainc, BHGRE Gaetano Marra Homes. Smart MLS
- $925,0004 bd4 ba4.5k sqft32 Yogananda Street, Newtown, CT 06482For SaleMLS ID #24201485, Andy Sachs, Compass Connecticut, LLC. Smart MLS
- $785,0004 bd3 ba3.1k sqft15 Mountain Manor Road, Newtown, CT 06482For SaleMLS ID #24189071, Katie Keogler, Compass Connecticut, LLC. Smart MLS
- $799,9004 bd3 ba2.7k sqft22 Buckskin Lane, Oxford, CT 06478For SaleMLS ID #24200083, Marissa Papa, Preston Gray Real Estate. Smart MLS
- $919,0004 bd4 ba3.1k sqft37 Jenny Lane #2, Oxford, CT 06478For SaleMLS ID #24187521, Margi A. Vance, Fiorelli Realty, LLC. Smart MLS
- $699,0004 bd3 ba2.2k sqft1344 Monroe Turnpike, Monroe, CT 06468For SaleMLS ID #24202605, Matt Nuzie, RE/MAX Right Choice. Smart MLS
- $879,0004 bd4 ba3.8k sqft299 Redding Road, Redding, CT 06896For SaleMLS ID #24181978, Natalia Rathbauer, William Pitt Sotheby's Int'l. Smart MLS
- $699,9004 bd3 ba3k sqft15 Saxony Lane, Woodbury, CT 06798For SaleMLS ID #24206989, Stephanie Chapman, BHGRE Gaetano Marra Homes. Smart MLS
- $799,9003 bd3 ba2.1k sqft50 Oak Ridge Road, Stratford, CT 06614For SaleMLS ID #24198744, Michael Sirochman, Coldwell Banker Realty. Smart MLS
- $579,0003 bd3 ba3k sqft61 Wakeley Street, Shelton, CT 06484For SaleMLS ID #24201914, Marissa Papa, Preston Gray Real Estate. Smart MLS
