Skip main navigation
Off market
  • $1,534,200

    30 Secluded Trl, The Woodlands, TX 77380

    4beds
    4,527sqft
    SingleFamily
    Built in 2015
    4,791 Square Feet Lot
    $1,534,200 Zestimate®
    $339/sqft
    $6,117 Estimated rent

    Home value

    $1,534,200

    $1.41M - $1.67M

    $6,117/mo

    Zestimate® history
    Loading
    Loading...

    Owner options

    List your home for rent

    $6,117/mo

    Rent Zestimate®

    Find your next renter with Zillow Rental Manager. Plus, with online applications, you can quickly screen prospective tenants – for free.

    Learn more

    $6,117/mo

    Rent Zestimate®

    Refinance and save

    $10,688/mo

    Est. payment

    Refinancing to a lower rate could help reduce your monthly payments and save thousands over the life of the loan.

    See today's rates

    $10,688/mo

    Est. payment

    Explore your selling options

    Work with a Zillow partner agent

    Leverage their expertise and Zillow's premium Showcase listings to get your home seen by more buyers.

    Get started

    List with your own agent

    Get your home in front of millions of buyers by listing it on Zillow.

    Learn how to do it

    Sell it yourself

    Take full control of how buyers see your home on Zillow by listing For Sale by Owner (FSBO).

    List your home

    What's special

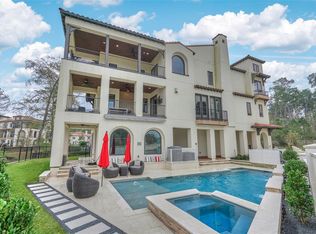
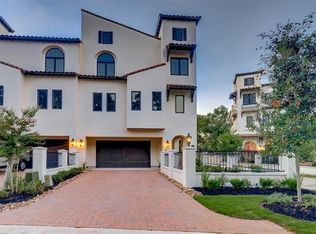
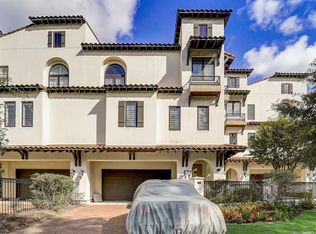
    This magnificent recent construction waterfront custom home nestled on a tranquil cul-de-sac in the coveted and gated enclave of Lakeside Cove boasts breathtaking Lake Harrison vistas and overlooks The Oaks 18-hole par 72 golf course. A Mediterranean-styled villa accentuated by a terra cotta clay tile roof and expansive wrought iron verandas, this exquisite home is architecturally inspired by the city of Granada, Spain. Replete with innovative designer finishes, stunning upgrades, exceptional millwork, gleaming hand-scraped hardwoods and state-of-the-art premium fixtures, the fabulous open concept floor plan is ideal for gracious entertaining. The stellar epicurean island kitchen boasts professional grade Thermador appliances (including a 48" built-in refrigerator and a 60" double oven range), gorgeous granite, custom cabinetry, honed travertine marble flooring, dramatic designer pendant lighting and an expansive butler's pantry featuring a Thermador refrigerated wine column. The dramatic great room, enhanced by a wall of windows and a divine wine grotto with custom wrought iron gate, built-in cooler and a large wine rack, accesses a colossal wrap-around veranda complemented by a superb summer kitchen with professional grill, refrigerator and designer glass tile backsplash. The grand master suite with hand-scraped hardwoods is distinguished by a sumptuous spa bath featuring double vanities separated by custom cabinetry, an oversized designer tile shower, a hydrotherapy bubble massage garden tub, a coffee bar with built-in wine cooler, an immense walk-in closet with extensive built-ins and French doors opening to the third level veranda. The distinctive study is augmented by the adjacent home office featuring custom built-ins. The back garden bordered by a wrought-iron fence provides ample room for a shimmering pool. Walking distance to neighborhood shopping and only a few minutes to the Woodlands Town Center and Market Street. All striking and truly superlative.

    This property is off market, which means it's not currently listed for sale or rent on Zillow. This may be different from what's available on other websites or public sources.

    Facts & features

    Interior

    Bedrooms & bathrooms
    • Bedrooms: 4
    • Bathrooms: 6
    • Full bathrooms: 4
    • 1/2 bathrooms: 2
    Heating
    • Other, Gas
    Cooling
    • Central
    Appliances
    • Included: Refrigerator
    Features
    • Flooring: Tile, Hardwood
    • Has fireplace: Yes
    Interior area
    • Total interior livable area: 4,527 sqft

    Property

    Parking
    • Parking features: Carport, Garage - Attached
    Features
    • Exterior features: Stucco
    • Has view: Yes
    • View description: Water
    • Has water view: Yes
    • Water view: Water
    Lot
    • Size: 4,791 Square Feet
    Details
    • Parcel number: 97289804200

    Construction

    Type & style
    • Home type: SingleFamily
    Materials
    • Other
    • Foundation: Slab
    • Roof: Tile
    Condition
    • Year built: 2015

    Community & HOA

    HOA
    • Has HOA: Yes
    • HOA fee: $325 monthly
    Location
    • Region: The Woodlands

    Financial & listing details

    • Price per square foot: $339/sqft
    • Tax assessed value: $1,337,958
    • Annual tax amount: $22,094

    Price history

    DateEventPrice
    8/5/2022Listing removed--
    Source: HAR #9172697 Report a problem
    6/22/2022Pending sale$1,399,000$309/sqft
    Source: HAR #9172697 Report a problem
    6/9/2022Listed for sale$1,399,000+36.5%$309/sqft
    Source: HAR #9172697 Report a problem
    3/20/2017Sold--
    Source: Agent Provided Report a problem
    2/6/2017Pending sale$1,025,000$226/sqft
    Source: Sotheby's International Realty - Briar Hollow Brokerage #5991193 Report a problem
    1/28/2017Listed for sale$1,025,000-29.3%$226/sqft
    Source: Martha Turner Sotheby's International Realty #5991193 Report a problem
    6/20/2016Listing removed$1,450,000$320/sqft
    Source: RE/MAX The Woodlands & Spring #77715105 Report a problem
    5/9/2016Listed for sale$1,450,000$320/sqft
    Source: RE/MAX The Woodlands & Spring #77715105 Report a problem

    Public tax history

    YearProperty taxesTax assessment
    2025$22,094 -5.2%$1,337,958 -7.5%
    2024$23,310 +5.5%$1,446,882 +8.8%
    2023$22,085 $1,330,000 +9.5%
    2022-- $1,215,100 +20%
    2021$18,720 -4.5%$1,012,580 -1.6%
    2020$19,608 +1.3%$1,029,350 +2.9%
    2019$19,351 -16.1%$1,000,000 -4.1%
    2018$23,072 +0.6%$1,043,170 +1.3%
    2017$22,931 -25.7%$1,030,170 -25.7%
    2016$30,878 +557.7%$1,387,140 +803.3%
    2015$4,695 $153,570 -26%
    2014$4,695 $207,530
    Find assessor info on the county website

    Neighborhood: Grogan's Mill

    Nearby schools

    GreatSchools rating
    Schools provided by the listing agent
    • District: 11 - Conroe

    Source: The MLS. This data may not be complete. We recommend contacting the local school district to confirm school assignments for this home.

    Get a cash offer in 3 minutes
    Find out how much your home could sell for in as little as 3 minutes with a no-obligation cash offer.
    Estimated market value
    $1,534,200
    Get a cash offer in 3 minutes
    Find out how much your home could sell for in as little as 3 minutes with a no-obligation cash offer.
    Estimated market value
    $1,534,200