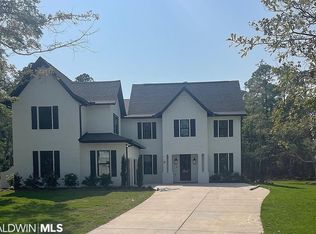
Privacy is just one of the many features of this beautiful home that makes it unique. This Dilworth "Asbury plan A” plus bonus area I, features an open floor plan, beautiful kitchen with quartz countertops, 10' ceilings, and LTV flooring throughout (installed in 2023) The main level features a large primary bedroom suite with an enormous closet and a luxurious bathroom. The two ground level guest bedrooms share a Jack & Jill bath. One of the guest bedrooms features built in cabinets & shelves for sellers office. The custom cabinets were designed be modified to accommodate a queen size bed. The second level en-suite guest bedroom also includes a large sitting room. There are tons of extra storage and custom built-ins in this spacious home. This is an all-brick, GOLD FORTIFIED home, situated on a large 1/2-acre lot with a large, screened porch overlooking the private backyard. It truly lives up to the name "Serenity Cove". The Peninsula Golf and Racquet Club features unprecedented amenities such as a 27-hole world-class golf course, indoor and outdoor pools, tennis and pickleball courts, fitness center and a large exercise room. Various fitness activities are conducted on a monthly schedule and are included in your monthly fees. Peninsula is an 800-acre gated community bordered by the National Wildlife Refuge with approx. one mile of bayfront bordering the Mobile/Bon Secour Bays. The sunset views from the private pier and gazebo are breathtaking! Included in your amenities is a reciprocal arrangement with The Beach Club providing gulf access. Full golf club membership is optional and available for additional fees. Buyer to verify all information during due diligence.
Closed
$820,000
30 Serenity Cv, Gulf Shores, AL 36542
4beds
2,928sqft
Residential
Built in 2021
0.5 Acres Lot
$830,800 Zestimate®
$280/sqft
$4,244 Estimated rent
Home value
$830,800
$789,000 - $872,000
$4,244/mo
Zestimate® history
Owner options
List your home for rent
$4,244/mo
Rent Zestimate®
Find your next renter with Zillow Rental Manager. Plus, with online applications, you can quickly screen prospective tenants – for free.
$4,244/mo
Rent Zestimate®
Refinance and save
$4,068/mo
Est. payment
Refinancing to a lower rate could help reduce your monthly payments and save thousands over the life of the loan.
$4,068/mo
Est. payment
Explore your selling options
Work with a Zillow partner agent
Leverage their expertise and Zillow's premium Showcase listings to get your home seen by more buyers.
Get startedList with your own agent
Get your home in front of millions of buyers by listing it on Zillow.
Learn how to do itSell it yourself
Take full control of how buyers see your home on Zillow by listing For Sale by Owner (FSBO).
List your homeWhat's special
Zillow last checked:
Listing updated:
Listed by:
Susan Andrews 251-752-2221,
RE/MAX of Gulf Shores
Bought with:
Jill Collins
Real Broker, LLC
Source: Baldwin Realtors,MLS#: 382284
Facts & features
Interior
Bedrooms & bathrooms
- Bedrooms: 4
- Bathrooms: 4
- Full bathrooms: 3
- 1/2 bathrooms: 1
- Main level bedrooms: 3
Primary bedroom
- Features: 1st Floor Primary, Walk-In Closet(s)
- Level: Main
- Area: 234.67
- Dimensions: 14.67 x 16
Bedroom 2
- Level: Main
- Area: 157.5
- Dimensions: 11.25 x 14
Bedroom 3
- Level: Main
- Area: 154
- Dimensions: 11 x 14
Bedroom 4
- Level: Second
- Area: 602.38
- Dimensions: 19.75 x 30.5
Primary bathroom
- Features: Double Vanity, Separate Shower, Private Water Closet
Dining room
- Features: Separate Dining Room
- Level: Main
- Area: 154
- Dimensions: 11 x 14
Family room
- Level: Main
- Area: 405
- Dimensions: 15 x 27
Kitchen
- Level: Main
- Area: 175.67
- Dimensions: 10.33 x 17
Heating
- Electric, Heat Pump
Cooling
- Ceiling Fan(s)
Appliances
- Included: Dishwasher, Disposal, Microwave, Electric Range, ENERGY STAR Qualified Appliances
- Laundry: Main Level
Features
- Ceiling Fan(s), En-Suite, High Ceilings
- Flooring: Luxury Vinyl Plank
- Windows: Window Treatments, Double Pane Windows
- Has basement: No
- Number of fireplaces: 1
- Fireplace features: Great Room
Interior area
- Total structure area: 2,928
- Total interior livable area: 2,928 sqft
Property
Parking
- Total spaces: 2
- Parking features: Garage, Garage Door Opener
- Has garage: Yes
- Covered spaces: 2
Features
- Levels: One and One Half
- Stories: 1
- Patio & porch: Covered, Screened
- Exterior features: Irrigation Sprinkler, Termite Contract
- Pool features: Community
- Has view: Yes
- View description: Trees/Woods
- Waterfront features: Bay Access (<=1/4 Mi)
Lot
- Size: 0.5 Acres
- Dimensions: IRR 45 x 205
- Features: Less than 1 acre, Cul-De-Sac
Details
- Parcel number: 67050003003.028
- Zoning description: Single Family Residence,Within Corp Limits
Construction
Type & style
- Home type: SingleFamily
- Architectural style: Contemporary
- Property subtype: Residential
Materials
- Brick, Frame, Fortified-Gold
- Foundation: Slab
- Roof: Composition
Condition
- Resale
- New construction: No
- Year built: 2021
Utilities & green energy
- Electric: Baldwin EMC
- Utilities for property: Gulf Shores Utilities
Community & HOA
Community
- Features: Clubhouse, Fitness Center, Fishing, Pool, Tennis Court(s), Gated, Golf, Water Access-Deeded
- Security: Gated with Guard
- Subdivision: The Peninsula
HOA
- Has HOA: Yes
- Services included: Association Management, Recreational Facilities, Clubhouse
- HOA fee: $355 monthly
Location
- Region: Gulf Shores
Financial & listing details
- Price per square foot: $280/sqft
- Annual tax amount: $1,868
- Price range: $820K - $820K
- Date on market: 7/16/2025
- Ownership: Whole/Full
Price history
| Date | Event | Price |
|---|---|---|
| 11/19/2025 | Sold | $820,000-2.3%$280/sqft |
Source:  Baldwin Realtors #382284 Report a problem Baldwin Realtors #382284 Report a problem | ||
| 8/4/2025 | Price change | $839,000-2.3%$287/sqft |
Source: Baldwin Realtors #382284 Report a problem | ||
| 7/16/2025 | Listed for sale | $859,000$293/sqft |
Source: Baldwin Realtors #382284 Report a problem | ||
Public tax history
Tax history is unavailable.
Neighborhood: 36542
Nearby homes
- $839,4745 bd4 ba4k sqft26 Serenity Cv, Gulf Shores, AL 36542Sold
- $856,1004 bd1 ba3.3k sqft18 Serenity Cv, Gulf Shores, AL 36542Off Market
- $921,7005 bd2 ba3.6k sqft22 Serenity Cv, Gulf Shores, AL 36542Off Market
- $792,0004 bd2 ba3.3k sqft25 Serenity Cv, Gulf Shores, AL 36542Off Market
- $834,3555 bd4 ba4k sqft21 Serenity Cv, Gulf Shores, AL 36542Sold
- $97,200-- sqftSerenity Cv, Gulf shores, AL 36542Off Market
- $97,200-- sqftSerenity Cv, Gulf shores, AL 36542Off Market
- $97,200-- sqftSerenity Cv, Gulf shores, AL 36542Off Market
Nearby schools
GreatSchools rating
- 9/10Gulf Shores Elementary SchoolGrades: PK-5Distance: 5 mi
- 10/10Gulf Shores Middle SchoolGrades: 6-8Distance: 5 mi
- 8/10Gulf Shores High SchoolGrades: 9-12Distance: 5.2 mi
Schools provided by the listing agent
- Elementary: Gulf Shores Elementary
- Middle: Gulf Shores Middle
- High: Gulf Shores High
Source: Baldwin Realtors. This data may not be complete. We recommend contacting the local school district to confirm school assignments for this home.
Get a cash offer in 3 minutes
Find out how much your home could sell for in as little as 3 minutes with a no-obligation cash offer.
Estimated market value
$830,800
Get a cash offer in 3 minutes
Find out how much your home could sell for in as little as 3 minutes with a no-obligation cash offer.
Estimated market value
$830,800
- Alabama
- Baldwin County
- Gulf Shores
- 36542
- 30 Serenity Cv
Nearby cities
Nearby zip codes
Other Gulf Shores Topics
