Absolutely stunning, fully upgraded free-standing home offering 4 bedrooms and 2.5 baths, meticulously maintained and located within the highly desirable, gated community of Canterbury. The spacious living room features an upgraded fireplace with hand-set stone ledger and an adjacent dining area, creating a warm and inviting setting. Throughout the home you’ll find new neutral-tone wood laminate flooring, plantation shutters, crown molding, recessed lighting with dimmers, and two sets of French sliding doors that flood the interior with natural light and enhance the open, airy atmosphere. The beautifully upgraded kitchen showcases a large center island with solid Corian countertops, cherrywood-stained white cabinetry, and a stainless-steel Samsung counter-depth French door refrigerator—perfect for both everyday living and entertaining. The downstairs bathroom is tastefully updated with Travertine tile flooring, a quartz countertop, and a modern rectangular sink. Upstairs, the loft features a custom-built office area with bookshelves, ideal for working from home or studying. All bedrooms include newer faux wood flooring, ceiling fans, plantation shutters, 6-inch baseboards, and custom closet systems. The spacious primary suite is highlighted by crown molding, upgraded recessed lighting, and a large walk-in closet with custom organizers. The primary bathroom offers new vanity lighting, dual sinks, Travertine flooring, a jetted Jacuzzi tub, and a separate stall shower. Additional features include a dedicated laundry room with sink and upper and lower cabinetry. The expansive wrap-around backyard is beautifully landscaped with newer redwood fencing, stucco planter boxes, flowering shrubs, and a charming fountain—an ideal space for relaxing or entertaining. The property also boasts an extra-large driveway and a spacious lot size,and PEX piping throughout house .Conveniently located near a wide array of parks, restaurants, and entertainment options. This truly exceptional home is a must-see
Sold for $1,420,000
Listed by: Orange Coast Inc • Bijan Tahbazalli • Contact: 949-929-7979
Bought with: Orange Coast, Inc.
$1,420,000
30 Seven Kings Pl, Aliso Viejo, CA 92656
4beds
1,957sqft
Condominium
Built in 1998
-- sqft lot
$1,431,300 Zestimate®
$726/sqft
$5,263 Estimated rent
Home value
$1,431,300
$1.32M - $1.55M
$5,263/mo
Zestimate® history
Owner options
List your home for rent
$5,263/mo
Rent Zestimate®
Find your next renter with Zillow Rental Manager. Plus, with online applications, you can quickly screen prospective tenants – for free.
$5,263/mo
Rent Zestimate®
Refinance and save
$9,156/mo
Est. payment
Refinancing to a lower rate could help reduce your monthly payments and save thousands over the life of the loan.
$9,156/mo
Est. payment
Explore your selling options
Work with a Zillow partner agent
Leverage their expertise and Zillow's premium Showcase listings to get your home seen by more buyers.
Get startedList with your own agent
Get your home in front of millions of buyers by listing it on Zillow.
Learn how to do itSell it yourself
Take full control of how buyers see your home on Zillow by listing For Sale by Owner (FSBO).
List your homeWhat's special
Spacious lot sizeModern rectangular sinkQuartz countertopCrown moldingAdjacent dining areaRecessed lighting with dimmersCherrywood-stained white cabinetry
Zillow last checked:
Listing updated:
Listed by:
Bijan Tahbazalli DRE #00818956 949-929-7979,
Orange Coast Inc
Bought with:
Bijan Tahbazalli, DRE #00818956
Orange Coast, Inc.
Source: CRMLS,MLS#: OC25277735 Originating MLS: California Regional MLS
Originating MLS: California Regional MLSFacts & features
Interior
Bedrooms & bathrooms
- Bedrooms: 4
- Bathrooms: 3
- Full bathrooms: 2
- 1/2 bathrooms: 1
- Main level bathrooms: 1
Rooms
- Room types: Bedroom, Kitchen, Laundry, Living Room, Other
Bedroom
- Features: All Bedrooms Up
Bathroom
- Features: Bathroom Exhaust Fan, Bathtub, Dual Sinks, Jetted Tub, Separate Shower, Tub Shower
Kitchen
- Features: Kitchen Island, Solid Surface Counters
Other
- Features: Walk-In Closet(s)
Heating
- Forced Air, Fireplace(s)
Cooling
- Central Air
Appliances
- Included: 6 Burner Stove, Convection Oven, Dishwasher, Disposal, Gas Range, Gas Water Heater, Water Heater
- Laundry: Gas Dryer Hookup, Laundry Room
Features
- Ceiling Fan(s), Open Floorplan, Recessed Lighting, Solid Surface Counters, All Bedrooms Up, Walk-In Closet(s)
- Flooring: Laminate
- Windows: Custom Covering(s), Plantation Shutters
- Has fireplace: Yes
- Fireplace features: Family Room
- Common walls with other units/homes: End Unit,No Common Walls
Interior area
- Total interior livable area: 1,957 sqft
Property
Parking
- Total spaces: 2
- Parking features: Concrete, Direct Access, Door-Single, Driveway, Garage, Garage Door Opener
- Attached garage spaces: 2
Features
- Levels: Two
- Stories: 2
- Entry location: first
- Patio & porch: Enclosed, Wrap Around
- Pool features: Gunite, In Ground, Association
- Fencing: Wood
- Has view: Yes
- View description: None
Lot
- Features: Back Yard, Lawn, Landscaped
Details
- Parcel number: 93787088
- Special conditions: Standard
Construction
Type & style
- Home type: Condo
- Property subtype: Condominium
Materials
- Stucco
- Roof: Concrete,Tile
Condition
- Updated/Remodeled
- New construction: No
- Year built: 1998
Utilities & green energy
- Sewer: Public Sewer
- Water: Public
- Utilities for property: Cable Connected, Electricity Connected, Natural Gas Connected, Phone Connected
Community & HOA
Community
- Features: Curbs, Storm Drain(s), Street Lights, Sidewalks, Gated
- Security: Gated Community
- Subdivision: Canterbury (Cant)
HOA
- Has HOA: Yes
- Amenities included: Pool
- HOA fee: $110 monthly
- HOA name: Village Cottages
- HOA phone: 949-716-3998
- Second HOA fee: $179 quarterly
- Second HOA name: Aliso Viejo Comm
- Second HOA phone: 949-243-7750
Location
- Region: Aliso Viejo
Financial & listing details
- Price per square foot: $726/sqft
- Tax assessed value: $905,799
- Annual tax amount: $9,136
- Date on market: 1/1/2026
- Cumulative days on market: 32 days
- Listing terms: Cash,Cash to New Loan,Conventional
Price history
| Date | Event | Price |
|---|---|---|
| 2/26/2026 | Sold | $1,420,000-2%$726/sqft |
Source:  CRMLS #OC25277735 Report a problem CRMLS #OC25277735 Report a problem | ||
| 2/14/2026 | Pending sale | $1,449,000$740/sqft |
Source: CRMLS #OC25277735 Report a problem | ||
| 2/5/2026 | Contingent | $1,449,000$740/sqft |
Source: CRMLS #OC25277735 Report a problem | ||
| 1/29/2026 | Listed for sale | $1,449,000$740/sqft |
Source: CRMLS #OC25277735 Report a problem | ||
| 1/26/2026 | Contingent | $1,449,000$740/sqft |
Source: CRMLS #OC25277735 Report a problem | ||
| 1/1/2026 | Listed for sale | $1,449,000+78.4%$740/sqft |
Source: CRMLS #OC25277735 Report a problem | ||
| 6/5/2019 | Sold | $812,000-1%$415/sqft |
Source: Public Record Report a problem | ||
| 5/15/2019 | Pending sale | $819,900$419/sqft |
Source: Regency Real Estate Brokers #OC19104181 Report a problem | ||
| 5/7/2019 | Listed for sale | $819,900+16%$419/sqft |
Source: Regency Real Estate Brokers #OC19104181 Report a problem | ||
| 6/3/2005 | Sold | $707,000+106.1%$361/sqft |
Source: Public Record Report a problem | ||
| 11/18/1998 | Sold | $343,000$175/sqft |
Source: Public Record Report a problem | ||
Public tax history
| Year | Property taxes | Tax assessment |
|---|---|---|
| 2025 | $9,136 +2% | $905,799 +2% |
| 2024 | $8,958 +2.3% | $888,039 +2% |
| 2023 | $8,753 +2% | $870,627 +2% |
| 2022 | $8,581 +2% | $853,556 +2% |
| 2021 | $8,413 +1% | $836,820 +1% |
| 2020 | $8,327 | $828,240 +8% |
| 2019 | $8,327 +9% | $767,000 +5.1% |
| 2018 | $7,642 +5.1% | $730,000 |
| 2017 | $7,270 | $730,000 +11.8% |
| 2016 | $7,270 +12% | $653,000 |
| 2015 | $6,489 -12.5% | $653,000 |
| 2014 | $7,415 | $653,000 +23% |
| 2013 | -- | $531,100 |
| 2012 | -- | $531,100 -6% |
| 2011 | -- | $565,000 -6.1% |
| 2010 | -- | $602,000 +11.6% |
| 2009 | -- | $539,500 -10.4% |
| 2008 | -- | $602,000 -18.2% |
| 2007 | -- | $735,562 +2% |
| 2006 | -- | $721,140 +87% |
| 2005 | -- | $385,542 +2% |
| 2004 | -- | $377,983 +1.9% |
| 2003 | -- | $371,056 +2% |
| 2002 | -- | $363,781 +2% |
| 2001 | $5,769 -4.9% | $356,649 +2% |
| 2000 | $6,070 | $349,656 |
Find assessor info on the county website
Neighborhood: 92656
Nearby homes
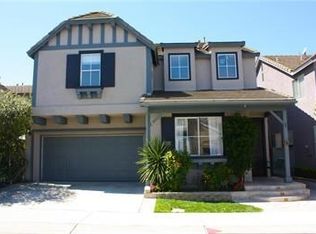
- $1,317,3004 bd2 ba1.8k sqft14 Seven Kings Pl, Aliso Viejo, CA 92656Off Market
- $1,195,7003 bd2 ba1.8k sqft18 Seven Kings Pl, Aliso Viejo, CA 92656Off Market
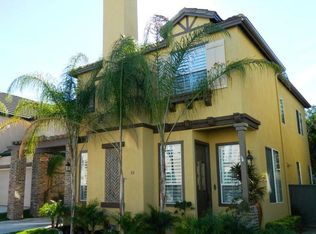
- $1,429,9004 bd3 ba2k sqft20 Seven Kings Pl, Aliso Viejo, CA 92656Off Market
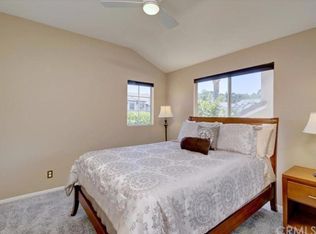
- $1,307,8003 bd3 ba1.7k sqft24 Seven Kings Pl, Aliso Viejo, CA 92656Off Market
- $1,393,3004 bd3 ba1.8k sqft26 Seven Kings Pl, Aliso Viejo, CA 92656Off Market
- $1,252,5004 bd2 ba1.8k sqft29 Seven Kings Pl, Aliso Viejo, CA 92656Off Market
- $1,172,1003 bd2 ba1.7k sqft27 Seven Kings Pl, Aliso Viejo, CA 92656Off Market
- $1,292,6004 bd2 ba1.9k sqft23 Seven Kings Pl, Aliso Viejo, CA 92656Off Market
Nearby schools
GreatSchools rating
- 10/10Canyon Vista Elementary SchoolGrades: K-5Distance: 0.2 mi
- 8/10Don Juan Avila Middle SchoolGrades: 6-8Distance: 1.3 mi
- 10/10Aliso Niguel High SchoolGrades: 9-12Distance: 0.7 mi
Schools provided by the listing agent
- Elementary: Canyon
- Middle: Don Juan Avila
- High: Aliso Niguel
Source: CRMLS. This data may not be complete. We recommend contacting the local school district to confirm school assignments for this home.
Get a cash offer in 3 minutes
Find out how much your home could sell for in as little as 3 minutes with a no-obligation cash offer.
Estimated market value
$1,431,300
Get a cash offer in 3 minutes
Find out how much your home could sell for in as little as 3 minutes with a no-obligation cash offer.
Estimated market value
$1,431,300
- California
- Orange County
- Aliso Viejo
- 92656
- 30 Seven Kings Pl
Nearby cities
Nearby zip codes
Other Aliso Viejo Topics
