Skip main navigation
For sale
  • $585,000

    30 Severn Way, Monroe Township, NJ 08831

    3beds
    2,550sqft
    : 
    Loading
    Get pre-qualified
    Half Duplex
    Built in 1998
    -- sqft lot
    $579,700 Zestimate®
    $229/sqft
    $394/mo HOA

    What's special

    Bright eat-in kitchenOne-car attached garageSpacious loftTwo large closetsGenerous storage throughoutEn-suite bathPrivate patio
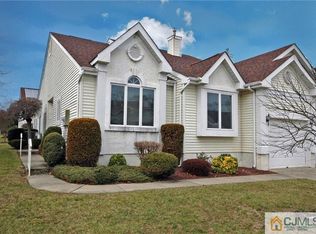
    Welcome to this well-maintained Lexington with Loft model in the sought-after Greenbriar at Whittingham, a 55+ gated community in Monroe Township. Offering approximately 2,550 square feet of living space, this home features a spacious and versatile floor plan. The first-floor primary suite offers two large closets and an en-suite bath. A second bedroom and full bath provide comfortable accommodations for guests or everyday living. The bright eat-in kitchen offers ample cabinetry and counter space and flows into the spacious living and dining areas, creating an ideal setting for everyday living and entertaining. The second level features a spacious loft, a third bedroom, and a full bath, providing additional living space for guests, a home office, hobby room, or media room Additional features include a one-car attached garage, generous storage throughout, and a private patio. Community amenities include a clubhouse, indoor and outdoor swimming pools, fitness center, tennis and pickleball courts, golf course, and a variety of clubs and activities. Conveniently located near shopping, restaurants, medical facilities, and major highways.
    4 days
    |
    807
    |
    29
    |

    Zillow last checked:

    Listing updated:

    Listed by:

    JEANINE SALLEMI,

    RE/MAX SELECT 908-233-9292

    Source: All Jersey MLS,MLS#: 2618327RMLS Logo

    Loading...

      Facts & features

      Interior

      Bedrooms & bathrooms
      • Bedrooms: 3
      • Bathrooms: 3
      • Full bathrooms: 3
      Primary bedroom
      • Features: 1st Floor, Two Sinks, Full Bath, Walk-In Closet(s)
      • Level: First
      Bathroom
      • Features: Stall Shower and Tub, Two Sinks
      Dining room
      • Features: Formal Dining Room
      Kitchen
      • Features: Granite/Corian Countertops, Eat-in Kitchen
      Basement
      • Area: 0
      Heating
      • Forced Air, Hot Water
      Cooling
      • Central Air
      Appliances
      • Included: Dishwasher, Dryer, Gas Range/Oven, Microwave, Refrigerator, Washer, Water Heater
      Features
      • Security System, Shades-Existing, Skylight, Entrance Foyer, 2 Bedrooms, Kitchen, Living Room, Bath Full, Bath Main, Dining Room, Family Room, 1 Bedroom, Loft, None
      • Flooring: Carpet, Ceramic Tile
      • Windows: Shades-Existing, Skylight(s)
      • Basement: Slab
      • Has fireplace: No
      Interior area
      • Total structure area: 2,550
      • Total interior livable area: 2,550 sqft
      Video & virtual tour

      Property

      Parking
      • Total spaces: 1
      • Parking features: 1 Car Width, Garage, Attached, Garage Door Opener, Driveway
      • Attached garage spaces: 1
      • Has uncovered spaces: Yes
      • Details: Oversized Vehicles Restricted
      Features
      • Levels: Two
      • Stories: 2
      • Patio & porch: Deck
      • Exterior features: Lawn Sprinklers, Deck
      • Pool features: Outdoor Pool, Indoor
      • Spa features: Community
      Lot
      • Features: Corner Lot
      Details
      • Parcel number: 12000486000019
      • Zoning: PRC

      Construction

      Type & style
      • Home type: SingleFamily
      • Architectural style: 1/2 Duplex, Custom Development
      • Property subtype: Half Duplex
      Materials
      • Roof: Asphalt
      Condition
      • Year built: 1998

      Utilities & green energy

      • Gas: Natural Gas
      • Sewer: Public Sewer
      • Water: Public
      • Utilities for property: Electricity Connected, Natural Gas Connected

      Community & HOA

      Community
      • Features: Art/Craft Facilities, Billiard Room, Bocce, Clubhouse, Nurse 24 Hours, Community Room, Outdoor Pool, Fitness Center, Gated, Golf 9 Hole, Security Patrol, Hot Tub, Indoor Pool, Tennis Court(s)
      • Security: Security Gate, Security Guard, Security System
      • Senior community: Yes
      HOA
      • Has HOA: Yes
      • Services included: Amenities-Some, Maintenance Structure, Golf Course, Health Care Center/Nurse, Snow Removal, Trash, Maintenance Grounds
      • HOA fee: $394 monthly
      Location
      • Region: Monroe Township

      Financial & listing details

      • Price per square foot: $229/sqft
      • Tax assessed value: $227,100
      • Annual tax amount: $6,783
      • Date on market: 7/2/2026
      • Ownership: Fee Simple
      • Electric utility on property: Yes

        Estimated market value

        $579,700

        $551,000 - $609,000

        $3,692/mo

        Price history

        DateEventPrice
        7/2/2026Listed for sale$585,000+181%$229/sqft
        Source: All Jersey MLS #2618327R Report a problem
        12/14/1998Sold$208,150$82/sqft
        Source: Public Record Report a problem

        Public tax history

        YearProperty taxesTax assessment
        2025$6,027 $227,100
        2024$6,027 +3.7%$227,100
        2023$5,811 +1.7%$227,100
        2022$5,716 +0.5%$227,100
        2021$5,689 -8.2%$227,100
        2020$6,200 +3.5%$227,100
        2019$5,991 +145.7%$227,100
        2018$2,438 -58%$227,100
        2017$5,807 +2.6%$227,100
        2016$5,662 +3.7%$227,100
        2015$5,462 -12.3%$227,100
        2014$6,231 +1.3%$227,100 +62.6%
        2013$6,151 $139,700

        Find assessor info on the county website

        Monthly payment

        Est. payment

        Payment breakdown

        Explore the cost of this home by adjusting the details. Changes won't be saved.
        All calculations are estimates and provided by Zillow, Inc. for informational purposes only. Actual amounts may vary.
        HOA fees may include property taxes on listings classified as Co-Ops. Contact the listing agent and/or owner for fee details.
        Mortgage interest rates are dependent on a number of factors, including credit score, down payment, and repayment length. Interest rate data provided by Zillow Group Marketplace, Inc. as of 1/1/1970 from various mortgage lenders with which we have lead or other similar arrangements; the Estimated Payment is an average of those rates.
        See how much you could borrow to make a competitive offer.

        Climate risks

        Neighborhood: Whittingham

        Getting around

        11 / 100
        Car-Dependent
        23 / 100
        Somewhat Bikeable

        Nearby schools

        GreatSchools rating

        A local agent can set up tours, give advice and negotiate with sellers.

        Browse local experts

        Similar homes

        Skip to the end of the carouselSkip to the beginning of the carousel