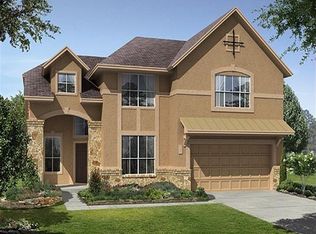
Situated within a private peninsula pocket of sought-after Creekside Park, this beautifully appointed residence offers an exceptional blend of privacy, timeless design, and resort-style living.The thoughtfully designed floor plan features a 1st floor primary suite, private study, soaring ceilings & light-filled open-concept living spaces.The chef's kitchen boasts granite countertops,a gas cooktop,abundant cabinetry & an oversized island overlooking the family room.The spacious primary retreat offers a spa-inspired bath & oversized walk-in closet.Outdoors, enjoy a private backyard oasis w/a heated pool & spa, oversized covered patio. Significant upgrades include a 3yr old roof, 24kW whole-home generator,UV air purification system,RainSoft reverse osmosis drinking water system, water softener w/carbon odor filter & premium water softening system.Ideally located near parks, trails,shopping,dining & top-rated schools,this home delivers comfort, efficiency & the coveted Woodlands lifestyle.
37 days
|
89
|
0
|
Likely to sell faster than
Zillow last checked:
Listing updated:
Listed by:
Melissa PermeTREC #0657428713-836-0806,
Compass RE Texas, LLC - Houston,
Saudys Paguaga
Source: HAR,MLS#: 76794056
Facts & features
Interior
Bedrooms & bathrooms
Bedrooms: 4
Bathrooms: 4
Full bathrooms: 3
1/2 bathrooms: 1
Rooms
Room types: Utility Room
Primary bedroom
Level: First
Area: 225
Dimensions: 15x15
Bedroom
Level: Second
Area: 144
Dimensions: 12x12
Bedroom
Level: Second
Area: 144
Dimensions: 12x12
Bedroom
Level: Second
Area: 154
Dimensions: 14x11
Other
Level: First
Area: 144
Dimensions: 12x12
Breakfast
Level: First
Area: 108
Dimensions: 12x9
Dining room
Level: First
Area: 132
Dimensions: 11x12
Family room
Level: First
Area: 357
Dimensions: 21x17
Game room
Level: Second
Area: 224
Dimensions: 16x14
Kitchen
Level: First
Area: 180
Dimensions: 15x12
Primary bath
Level: First
Utility room
Level: First
Area: 42
Dimensions: 7x6
Heating
Natural Gas
Cooling
Ceiling Fan(s), Electric
Appliances
Included: ENERGY STAR Qualified Appliances, Water Heater, Disposal, Dryer, Washer, Convection Oven, Electric Oven, Microwave, Gas Cooktop, Dishwasher, Instant Hot Water
Laundry: Electric Dryer Hookup, Washer Hookup
Features
Formal Entry/Foyer, High Ceilings, Prewired for Alarm System, Wired for Sound, Primary Bed - 1st Floor, Sitting Area, Walk-In Closet(s)