Skip main navigation
Closed
  • Listed by: Keller Williams Realty-Metropolitan • Fine Homes Group International
    Bought with: Keller Williams Realty-Metropolitan
    $745,300

    30 Shasta Drive, Londonderry, NH 03053

    3beds
    2,670sqft
    Single Family Residence
    Built in 1978
    1 Acres Lot
    $745,300 Zestimate®
    $279/sqft
    $5,424 Estimated rent

    Home value

    $745,300

    $708,000 - $783,000

    $5,424/mo

    Zestimate® history
    Loading
    Loading...

    Owner options

    List your home for rent

    $5,424/mo

    Rent Zestimate®

    Find your next renter with Zillow Rental Manager. Plus, with online applications, you can quickly screen prospective tenants – for free.

    Learn more

    $5,424/mo

    Rent Zestimate®

    Refinance and save

    $4,008/mo

    Est. payment

    Refinancing to a lower rate could help reduce your monthly payments and save thousands over the life of the loan.

    See today's rates

    $4,008/mo

    Est. payment

    Explore your selling options

    Work with a Zillow partner agent

    Leverage their expertise and Zillow's premium Showcase listings to get your home seen by more buyers.

    Get started

    List with your own agent

    Get your home in front of millions of buyers by listing it on Zillow.

    Learn how to do it

    Sell it yourself

    Take full control of how buyers see your home on Zillow by listing For Sale by Owner (FSBO).

    List your home

    What's special

    Picturesque apple orchardsExceptional outdoor spacesSoaring ceilingsSparkling gunite poolFlowering shrubsComposite deckStylish kitchen

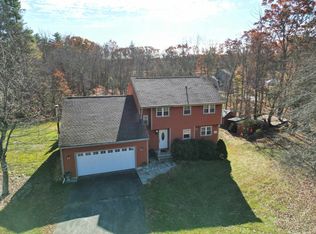
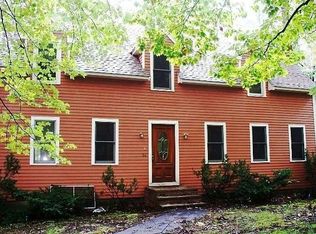
    JUST IN TIME FOR SUMMER! PRISTINE CONTEMPORARY WITH EXCEPTIONAL OUTDOOR SPACES! Nestled on a grassy acreage lined with perennials and flowering shrubs a handsome walkway welcomes you to this entertainer’s dream home boasting an open and airy atmosphere. Sophisticated neutral interiors draw guests to a living room perfectly proportioned for relaxation and conversation. Make your way to the solarium to bask in the sun and take in panoramic views of the changing seasons. On snowy days you’ll marvel at the magical snow globe feeling! Take appetizers and drinks outside to the composite deck overlooking lush grounds. Cool off in the sparkling gunite pool or pull up a chair in the shade on the covered porch and open a wall of sliding glass doors to easily refresh drinks at the wet bar. Enjoy pool house vibes and you change out of swim suits in the bathroom on the garden level. As the sun sets, admire the clean lines of luxury European Poggenpohl cabinetry in the stylish kitchen as you put the finishing touches on dinner that will be a delight to serve in the dining room where soaring ceilings and walls of windows provide an elegant backdrop. When it's time to retire for the evening, unwind in the primary suite as you glimpse constellations through skylights and rest easy knowing two additional bedrooms will please everyone. Conveniently located near schools, shopping, restaurants and picturesque apple orchards. UTTERLY UNIQUE AND IMMERSED IN NATURE…YOUR LIFESTYLE WISH IS GRANTED!

    This property is off market, which means it's not currently listed for sale or rent on Zillow. This may be different from what's available on other websites or public sources.

    Zillow last checked:

    Listing updated:

    Listed by:

    Fine Homes Group International,

    Keller Williams Realty-Metropolitan 603-232-8282

    Bought with:

    Frank DiDonato

    Keller Williams Realty-Metropolitan

    Source: PrimeMLS,MLS#: 4956038MLS Logo

    Facts & features

    Interior

    Bedrooms & bathrooms
    • Bedrooms: 3
    • Bathrooms: 4
    • Full bathrooms: 3
    • 1/2 bathrooms: 1
    Heating
    • Propane, Oil, Baseboard, Electric, Hot Water
    Cooling
    • None
    Appliances
    • Included: Electric Cooktop, Dishwasher, Microwave, Mini Fridge, Wall Oven, Refrigerator, Domestic Water Heater, Tank Water Heater, Exhaust Fan
    • Laundry: In Basement
    Features
    • Bar, Cedar Closet(s), Ceiling Fan(s), Dining Area, Primary BR w/ BA, Indoor Storage, Walk-In Closet(s)
    • Flooring: Carpet, Hardwood, Tile, Vinyl Plank
    • Windows: Skylight(s), Screens, ENERGY STAR Qualified Windows
    • Basement: Concrete,Concrete Floor,Finished,Interior Stairs,Walkout,Walk-Out Access
    Interior area
    • Total structure area: 2,947
    • Total interior livable area: 2,670 sqft
    • Finished area above ground: 1,836
    • Finished area below ground: 834

    Property

    Parking
    • Total spaces: 2
    • Parking features: Paved, Auto Open, Direct Entry, Driveway, Garage, Attached
    • Garage spaces: 2
    • Has uncovered spaces: Yes
    Features
    • Levels: Two,Walkout Lower Level
    • Stories: 2
    • Patio & porch: Covered Porch
    • Exterior features: Deck, Natural Shade, Shed
    • Has private pool: Yes
    • Pool features: In Ground
    • Fencing: Full
    Lot
    • Size: 1 Acres
    • Features: Landscaped, Level, Near Country Club, Near Golf Course, Near Shopping, Near Skiing, Near Hospital
    Details
    • Additional structures: Outbuilding
    • Parcel number: LONDM009L00160
    • Zoning description: AR-I

    Construction

    Type & style
    • Home type: SingleFamily
    • Architectural style: Contemporary
    • Property subtype: Single Family Residence
    Materials
    • Wood Frame, Cedar Exterior
    • Foundation: Concrete
    • Roof: Asphalt Shingle
    Condition
    • New construction: No
    • Year built: 1978

    Utilities & green energy

    • Electric: 200+ Amp Service, Generator Ready
    • Sewer: Leach Field, Private Sewer, Septic Tank
    • Utilities for property: Phone, Cable, Propane, Underground Utilities

    Community & HOA

    Location
    • Region: Londonderry

    Financial & listing details

    • Price per square foot: $279/sqft
    • Tax assessed value: $428,200
    • Annual tax amount: $7,913
    • Date on market: 6/7/2023

    Price history

    DateEventPrice
    7/7/2023Sold$661,000+10.2%$248/sqft
    Source: PrimeMLS #4956038 Report a problem
    6/7/2023Listed for sale$600,000+93.5%$225/sqft
    Source: PrimeMLS #4956038 Report a problem
    9/28/2009Sold$310,000+56.6%$116/sqft
    Source: Public Record Report a problem
    12/2/1998Sold$198,000$74/sqft
    Source: Public Record Report a problem

    Public tax history

    YearProperty taxesTax assessment
    2024$8,236 +3.1%$510,300
    2023$7,986 +0.9%$510,300 +19.2%
    2022$7,913 +7.4%$428,200 +16.9%
    2020$7,366 +3.7%$366,300
    2019$7,103 +1.7%$366,300 +14.3%
    2018$6,985 +0.9%$320,400
    2017$6,924 +0.5%$320,400
    2016$6,889 +2.3%$320,400
    2015$6,735 -0.3%$320,400
    2014$6,757 $320,400
    Find assessor info on the county website

    Neighborhood: 03053

    Nearby schools

    GreatSchools rating
    Schools provided by the listing agent
    • Elementary: Matthew Thornton Elem
    • Middle: Londonderry Middle School
    • High: Londonderry Senior HS
    • District: Londonderry School District

    Source: PrimeMLS. This data may not be complete. We recommend contacting the local school district to confirm school assignments for this home.

    Get a cash offer in 3 minutes
    Find out how much your home could sell for in as little as 3 minutes with a no-obligation cash offer.
    Estimated market value
    $745,300
    Get a cash offer in 3 minutes
    Find out how much your home could sell for in as little as 3 minutes with a no-obligation cash offer.
    Estimated market value
    $745,300