Skip main navigation
Sold for $470,000
  • $470,000

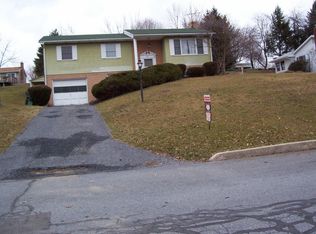
    30 Sheraton Dr, Carlisle, PA 17013

    4beds
    2,986sqft
    Single Family Residence
    Built in 1970
    0.74 Acres Lot
    $482,800 Zestimate®
    $157/sqft
    $2,930 Estimated rent

    Home value

    $482,800

    $444,000 - $521,000

    $2,930/mo

    Zestimate® history
    Loading
    Loading...

    Owner options

    List your home for rent

    $2,930/mo

    Rent Zestimate®

    Find your next renter with Zillow Rental Manager. Plus, with online applications, you can quickly screen prospective tenants – for free.

    Learn more

    $2,930/mo

    Rent Zestimate®

    Refinance and save

    $2,973/mo

    Est. payment

    Refinancing to a lower rate could help reduce your monthly payments and save thousands over the life of the loan.

    See today's rates

    $2,973/mo

    Est. payment

    Explore your selling options

    Work with a Zillow partner agent

    Leverage their expertise and Zillow's premium Showcase listings to get your home seen by more buyers.

    Get started

    List with your own agent

    Get your home in front of millions of buyers by listing it on Zillow.

    Learn how to do it

    Sell it yourself

    Take full control of how buyers see your home on Zillow by listing For Sale by Owner (FSBO).

    List your home

    What's special

    Mountain viewsPartially finished lower levelEat-in kitchenWarm wide plank floorsMassive dining areaRaised garden bedsExpansive maintenance-free deck
    Breathtaking mountain views and the peaceful serenity of a quiet community provide the backdrop for this stunning 4-bedroom, 3-full bath home. Perched on nearly ¾ acre double lot, this property offers a lifestyle of relaxation, creativity, and connection with nature—all while being just minutes from modern conveniences. Step inside to discover warm wide plank floors that flow seamlessly throughout the main level, creating a stylish and inviting space. The sun-drenched 4-seasons/great room is the perfect spot to sip your morning coffee, unwind with a book, or watch the seasons change. Cozy up by the fireplace in the separate family room, or gather with loved ones in the massive dining area—ideal for hosting holidays, dinner parties, or game nights. There's even a full bath on the main level which comes in handy when you have a house full of guests. Your eat-in kitchen provides plenty of space for casual meals, with views of the beautiful backyard. Love to grill out? The expansive, maintenance-free deck just off the eat-in-kitchen is the perfect place. Upstairs, you'll find four generously sized bedrooms and two full baths including a primary suite designed for comfort. Downstairs, the partially finished lower level offers endless possibilities as a home office, media lounge, fitness area, or the ultimate man cave. Outdoors, your personal retreat awaits. A charming cottage house could serve as a private office, an artist’s studio, playhouse, or peaceful getaway. Raised garden beds invite you to grow fresh herbs and vegetables, while the storage shed and extra space allow for future expansion—imagine a pool, workshop, detached garage or additional outdoor entertaining space. With newer energy-efficient solar panels, you can enjoy an eco-friendly lifestyle while keeping energy costs in check. The current owners energy bills were actually cut in half due to the solar efficiency!! With no HOA restrictions, you have the freedom to truly make this home your own. If you’re looking for a home that blends nature, comfort, and endless possibilities, this is it. Don’t miss your chance to experience this one-of-a-kind property—schedule your private tour today!

    Zillow last checked:

    Listing updated:

    Listed by:

    SHANNON FOSTER 717-303-6317,

    Keller Williams of Central PA

    Bought with:

    Jeni Clarizio, RS355816

    Howard Hanna Company-Carlisle

    Source: Bright MLS,MLS#: PACB2040562MLS Logo

    Facts & features

    Interior

    Bedrooms & bathrooms
    • Bedrooms: 4
    • Bathrooms: 3
    • Full bathrooms: 3
    • Main level bathrooms: 1
    Primary bedroom
    • Description: X
    • Features: Flooring - Carpet, Attached Bathroom
    • Level: Upper
    • Area: 204 Square Feet
    • Dimensions: 17 x 12
    Bedroom 2
    • Description: X
    • Features: Flooring - Carpet
    • Level: Upper
    • Area: 165 Square Feet
    • Dimensions: 15 x 11
    Bedroom 3
    • Description: X
    • Features: Flooring - Carpet
    • Level: Upper
    • Area: 165 Square Feet
    • Dimensions: 15 x 11
    Bedroom 4
    • Description: X
    • Features: Flooring - Carpet
    • Level: Upper
    • Area: 216 Square Feet
    • Dimensions: 18 x 12
    Dining room
    • Features: Flooring - Luxury Vinyl Plank
    • Level: Main
    • Area: 247 Square Feet
    • Dimensions: 19 x 13
    Family room
    • Features: Flooring - Luxury Vinyl Plank, Fireplace - Wood Burning, Attached Bathroom
    • Level: Main
    • Area: 264 Square Feet
    • Dimensions: 22 x 12
    Game room
    • Features: Flooring - Luxury Vinyl Plank
    • Level: Lower
    • Area: 644 Square Feet
    • Dimensions: 23 x 28
    Great room
    • Features: Flooring - Luxury Vinyl Plank
    • Level: Main
    • Area: 322 Square Feet
    • Dimensions: 23 x 14
    Kitchen
    • Features: Flooring - Luxury Vinyl Plank, Eat-in Kitchen, Chair Rail, Kitchen - Electric Cooking
    • Level: Main
    • Area: 336 Square Feet
    • Dimensions: 24 x 14
    Heating
    • Other, Forced Air, Solar, Electric
    Cooling
    • Central Air, Solar Photovoltaic, Electric
    Appliances
    • Included: Dishwasher, Oven/Range - Electric, Stainless Steel Appliance(s), Electric Water Heater
    Features
    • Dining Area, Eat-in Kitchen, Family Room Off Kitchen
    • Basement: Full,Partially Finished
    • Number of fireplaces: 1
    • Fireplace features: Brick, Wood Burning
    Interior area
    • Total structure area: 2,986
    • Total interior livable area: 2,986 sqft
    • Finished area above ground: 2,426
    • Finished area below ground: 560

    Property

    Parking
    • Total spaces: 6
    • Parking features: Garage Door Opener, Driveway, Attached
    • Attached garage spaces: 2
    • Uncovered spaces: 4
    Accessibility
    • Accessibility features: None
    Features
    • Levels: Two
    • Stories: 2
    • Patio & porch: Deck
    • Pool features: None
    • Has view: Yes
    • View description: Mountain(s)
    Lot
    • Size: 0.74 Acres
    • Features: Cleared
    Details
    • Additional structures: Above Grade, Below Grade, Outbuilding
    • Parcel number: 29171576081 & 29171576082
    • Zoning: RESIDENTIAL
    • Special conditions: Standard

    Construction

    Type & style
    • Home type: SingleFamily
    • Architectural style: Traditional
    • Property subtype: Single Family Residence
    Materials
    • Vinyl Siding, Stick Built
    • Foundation: Block
    • Roof: Fiberglass,Asphalt
    Condition
    • Excellent
    • New construction: No
    • Year built: 1970

    Utilities & green energy

    • Electric: 200+ Amp Service
    • Sewer: On Site Septic
    • Water: Private, Well

    Community & neighborhood

    Location
    • Region: Carlisle
    • Subdivision: Kendor Summit
    • Municipality: NORTH MIDDLETON TWP

    Other

    Other facts
    • Listing agreement: Exclusive Right To Sell
    • Listing terms: Conventional,VA Loan,FHA,Cash
    • Ownership: Fee Simple

    Price history

    DateEventPrice
    6/11/2025Sold$470,000+8%$157/sqft
    Source: Bright MLS #PACB2040562 Report a problem
    4/17/2025Pending sale$435,000$146/sqft
    Source: Bright MLS #PACB2040562 Report a problem
    4/16/2025Listed for sale$435,000+79%$146/sqft
    Source: Bright MLS #PACB2040562 Report a problem
    6/20/2014Sold$243,000+1.3%$81/sqft
    Source: Public Record Report a problem
    4/23/2014Price change$239,900-2%$80/sqft
    Source: PRUDENTIAL HOMESALE SERVICES GROUP-PRUD4 #10250631 Report a problem
    4/2/2014Listed for sale$244,900$82/sqft
    Source: PRUDENTIAL HOMESALE SERVICES GROUP-PRUD4 #10250631 Report a problem

    Public tax history

    YearProperty taxesTax assessment
    2025$5,621 +5.7%$268,300
    2024$5,319 +2.1%$268,300
    2023$5,212 +1.6%$268,300
    2022$5,128 $268,300
    2021$5,128 +4.1%$268,300
    2020$4,926 +431.7%$268,300
    2019$926 -80.2%$268,300
    2018$4,684 $268,300
    2017-- $268,300
    2016-- $268,300
    2015-- $268,300
    2014-- $268,300
    2013-- $268,300
    2012-- $268,300
    2011-- $268,300 +64.7%
    2010-- $162,940
    2009-- $162,940
    2008-- $162,940
    2007-- $162,940
    2006-- $162,940
    2005-- $162,940 +5.7%
    2004-- $154,090
    2003$482 $154,090
    2000-- $154,090

    Find assessor info on the county website

    Neighborhood: 17013

    Nearby schools

    GreatSchools rating
    Schools provided by the listing agent
    • Elementary: Bellaire
    • Middle: Wilson
    • High: Carlisle Area
    • District: Carlisle Area

    Source: Bright MLS. This data may not be complete. We recommend contacting the local school district to confirm school assignments for this home.

    Get pre-qualified for a loan
    At Zillow Home Loans, we can pre-qualify you in as little as 5 minutes with no impact to your credit score.

    An equal housing lender. NMLS #10287.

    Sell for more on Zillow
    Get a Zillow Showcase℠ listing at no additional cost and you could sell for .
    $482,800
    2% more
    +$9,656
    With Zillow Showcase(estimated)
    $492,456