Outstanding location backing to golf course and woods on a private no thru street. Back yard vacations with heated inground pool, abundant landscaping, spot lights and large stamped patio area. Family room with full wall brick fireplace and 2 sets of french doors provide easy access to the pool and very private fenced back yard. Fireplace in family room is set to be converted back to a gas log fireplace if desired. Golf course views when the leaves on the trees fall, but very private during swimming season. Kitchen has granite counters , extra large stainless steel sink, garden.window, track lighting and all stainless steel appliances including a 5 burner gas range. Luxury master bedroom suite has been expanded into one of the 4 bedrooms making a large sitting area accessed by a set of French doors, Buyer could easily covert the sitting room back into a 4th bedroom. Energy saving features include updated thermal insulated tilt in windows high efficiency heat, central air conditioning , custom fiberglass insulated front entry double doors, attic fan and high efficiency water heater. Low maintenance exterior with half brick front, capped soffits & trim, newer gutters, down spouts and gutter guards. Additional features include 6 panel interior doors, security system, recessed lighting, replacement garage doors, wood and ceramic tiled flooring, appliance package included, newer pool liner, pump and filter, newer 200 amp electric service, storage shed and so much more! NOTE: House was built as a 4 bedroom home. Seller modified a bedroom wall to make a master bedroom sitting area. The space is there for buyer to convert back to a 4 bedroom home if they wish.
Sold for $404,900
$404,900
30 Sherri Way, Clementon, NJ 08021
4beds
2,285sqft
Single Family Residence
Built in 1975
-- sqft lot
$465,000 Zestimate®
$177/sqft
$3,486 Estimated rent
Home value
$465,000
$442,000 - $488,000
$3,486/mo
Zestimate® history
Owner options
List your home for rent
$3,486/mo
Rent Zestimate®
Find your next renter with Zillow Rental Manager. Plus, with online applications, you can quickly screen prospective tenants – for free.
$3,486/mo
Rent Zestimate®
Refinance and save
$2,995/mo
Est. payment
Refinancing to a lower rate could help reduce your monthly payments and save thousands over the life of the loan.
$2,995/mo
Est. payment
Explore your selling options
Work with a Zillow partner agent
Leverage their expertise and Zillow's premium Showcase listings to get your home seen by more buyers.
Get startedList with your own agent
Get your home in front of millions of buyers by listing it on Zillow.
Learn how to do itSell it yourself
Take full control of how buyers see your home on Zillow by listing For Sale by Owner (FSBO).
List your homeWhat's special
Zillow last checked:
Listing updated:
Listed by:
Brian Belko 856-905-8929,
BHHS Fox & Roach-Washington-Gloucester
Bought with:
Eric Chapelle, 2293774
Weichert Realtors-Cherry Hill
Source: Bright MLS,MLS#: NJCD2068986
Facts & features
Interior
Bedrooms & bathrooms
- Bedrooms: 4
- Bathrooms: 3
- Full bathrooms: 2
- 1/2 bathrooms: 1
- Main level bathrooms: 1
Rooms
- Room types: Living Room, Dining Room, Primary Bedroom, Bedroom 2, Bedroom 3, Kitchen, Family Room, Basement, Foyer, Bedroom 1, Laundry, Primary Bathroom, Full Bath, Half Bath
Basement
- Area: 0
Heating
- Forced Air, Central, Programmable Thermostat, Oil
Cooling
- Central Air, Programmable Thermostat, Ceiling Fan(s), Electric
Appliances
- Included: Self Cleaning Oven, Dishwasher, Disposal, Dryer, Exhaust Fan, Range Hood, Refrigerator, Stainless Steel Appliance(s), Cooktop, Washer, Water Heater, Gas Water Heater
- Laundry: Main Level, Hookup, Laundry Room
Features
- Primary Bath(s), Butlers Pantry, Ceiling Fan(s), Attic/House Fan, Bathroom - Stall Shower, Eat-in Kitchen, Family Room Off Kitchen, Floor Plan - Traditional, Kitchen - Table Space, Pantry, Bathroom - Tub Shower, Upgraded Countertops, Attic, Breakfast Area, Combination Dining/Living, Recessed Lighting, Dry Wall
- Flooring: Carpet, Ceramic Tile, Wood, Other
- Doors: Six Panel, Insulated, French Doors
- Windows: Double Hung, Double Pane Windows, Energy Efficient, Replacement, Window Treatments
- Basement: Full,Unfinished,Drainage System,Partial,Drain,Interior Entry,Windows
- Number of fireplaces: 1
- Fireplace features: Brick, Glass Doors, Wood Burning, Wood Burning Stove
Interior area
- Total structure area: 2,285
- Total interior livable area: 2,285 sqft
- Finished area above ground: 2,285
- Finished area below ground: 0
Property
Parking
- Total spaces: 6
- Parking features: Garage Faces Front, Inside Entrance, Garage Door Opener, Concrete, Driveway, Private, Other, Attached, Off Street
- Attached garage spaces: 2
- Uncovered spaces: 2
Accessibility
- Accessibility features: None
Features
- Levels: Two
- Stories: 2
- Patio & porch: Patio, Porch
- Exterior features: Lighting, Street Lights, Sidewalks
- Has private pool: Yes
- Pool features: In Ground, Heated, Filtered, Fenced, Private
- Fencing: Other,Privacy,Wood,Vinyl
- Has view: Yes
- View description: Golf Course, Park/Greenbelt
- Frontage length: Road Frontage: 116
Lot
- Dimensions: 116.00 x 0.00
- Features: Irregular Lot, Wooded, Front Yard, Rear Yard, SideYard(s), Suburban
Details
- Additional structures: Above Grade, Below Grade
- Parcel number: 2800001 2200015
- Zoning: RES
- Special conditions: Standard
Construction
Type & style
- Home type: SingleFamily
- Architectural style: Colonial
- Property subtype: Single Family Residence
Materials
- Frame
- Foundation: Block
- Roof: Pitched,Shingle
Condition
- Very Good
- New construction: No
- Year built: 1975
Utilities & green energy
- Electric: 200+ Amp Service, Circuit Breakers
- Sewer: Public Sewer
- Water: Public
- Utilities for property: Cable Connected, Other Internet Service, Cable
Green energy
- Energy efficient items: Fireplace/Wood Stove, HVAC
Community & HOA
Community
- Security: Carbon Monoxide Detector(s), Smoke Detector(s), Security System, Monitored
- Subdivision: Little Mill
HOA
- Has HOA: No
Location
- Region: Clementon
- Municipality: PINE HILL BORO
Financial & listing details
- Price per square foot: $177/sqft
- Tax assessed value: $192,300
- Annual tax amount: $10,464
- Date on market: 6/4/2024
- Listing agreement: Exclusive Right To Sell
- Listing terms: Conventional,VA Loan,FHA,Cash
- Inclusions: Washer, Dryer, Refrigerator, Window Treatments, Kitchen Tv. Buyer To Assume Adt Security Contract.
- Ownership: Fee Simple
- Road surface type: Black Top
Price history
| Date | Event | Price |
|---|---|---|
| 7/19/2024 | Sold | $404,900-2.4%$177/sqft |
Source:  Bright MLS #NJCD2068986 Report a problem Bright MLS #NJCD2068986 Report a problem | ||
| 7/8/2024 | Pending sale | $415,000$182/sqft |
Source: Bright MLS #NJCD2068986 Report a problem | ||
| 6/4/2024 | Listed for sale | $415,000+53.7%$182/sqft |
Source: Bright MLS #NJCD2068986 Report a problem | ||
| 6/6/2008 | Sold | $270,000-3.5%$118/sqft |
Source: Public Record Report a problem | ||
| 2/19/2008 | Listed for sale | $279,900$122/sqft |
Source: Visual Tour #5253031 Report a problem | ||
Public tax history
| Year | Property taxes | Tax assessment |
|---|---|---|
| 2025 | $10,592 +3.8% | $192,300 |
| 2024 | $10,205 -2.5% | $192,300 |
| 2023 | $10,465 +3% | $192,300 |
| 2022 | $10,165 +0% | $192,300 |
| 2021 | $10,163 -1% | $192,300 |
| 2020 | $10,271 -1.7% | $192,300 |
| 2019 | $10,452 | $192,300 |
| 2018 | $10,452 +7.8% | $192,300 |
| 2017 | $9,697 -12.6% | $192,300 -16.4% |
| 2016 | $11,099 +3% | $230,000 -15% |
| 2015 | $10,779 +1.7% | $270,700 |
| 2014 | $10,595 +2.8% | $270,700 |
| 2013 | $10,311 | $270,700 |
Find assessor info on the county website
Neighborhood: 08021
Nearby homes
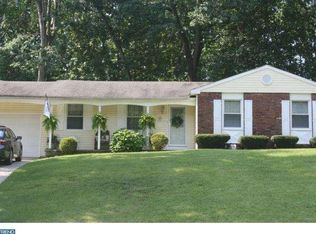
- $374,8003 bd2 ba1.7k sqft28 Sherri Way, Clementon, NJ 08021Off Market
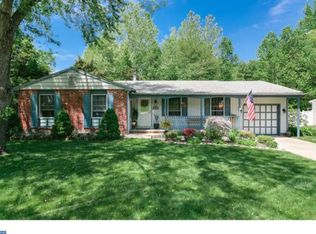
- $340,2003 bd2 ba1.2k sqft33 Sherri Way, Clementon, NJ 08021Off Market
- $354,200-- bd-- ba2.3k sqft2 Mason Ct, Pine Hill, NJ 08021Off Market
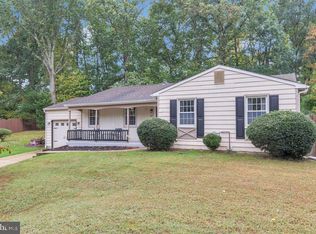
- $319,0003 bd2 ba1.2k sqft4 Mason Ct, Pine Hill, NJ 08021Sold
- $404,0003 bd3 ba1.7k sqft26 Sherri Way, Clementon, NJ 08021For Sale
- $343,8003 bd2 ba1.5k sqft31 Sherri Way, Clementon, NJ 08021Off Market
- $328,900-- bd-- ba1.2k sqft35 Sherri Way, Clementon, NJ 08021Off Market
- $364,3003 bd2 ba2.2k sqft8 Mason Ct, Clementon, NJ 08021Off Market
Nearby schools
GreatSchools rating
- 4/10John Glenn Elementary SchoolGrades: PK-5Distance: 2.1 mi
- 4/10Pine Hill Middle SchoolGrades: 6-8Distance: 2.5 mi
- 2/10Overbrook High SchoolGrades: 9-12Distance: 2.6 mi
Schools provided by the listing agent
- Middle: Pine Hill M.s.
- High: Overbrook High School
Source: Bright MLS. This data may not be complete. We recommend contacting the local school district to confirm school assignments for this home.
Get a cash offer in 3 minutes
Find out how much your home could sell for in as little as 3 minutes with a no-obligation cash offer.
Estimated market value
$465,000
Get a cash offer in 3 minutes
Find out how much your home could sell for in as little as 3 minutes with a no-obligation cash offer.
Estimated market value
$465,000
- New Jersey
- Camden County
- Pine Hill
- 08021
- 30 Sherri Way
Nearby cities
Nearby zip codes
Other Pine Hill Topics
